Lentor Hills Road · 99-Year Leasehold · District 26· near Lentor MRT (TE5) on the Thomson-East Coast Line
Lentoria logo
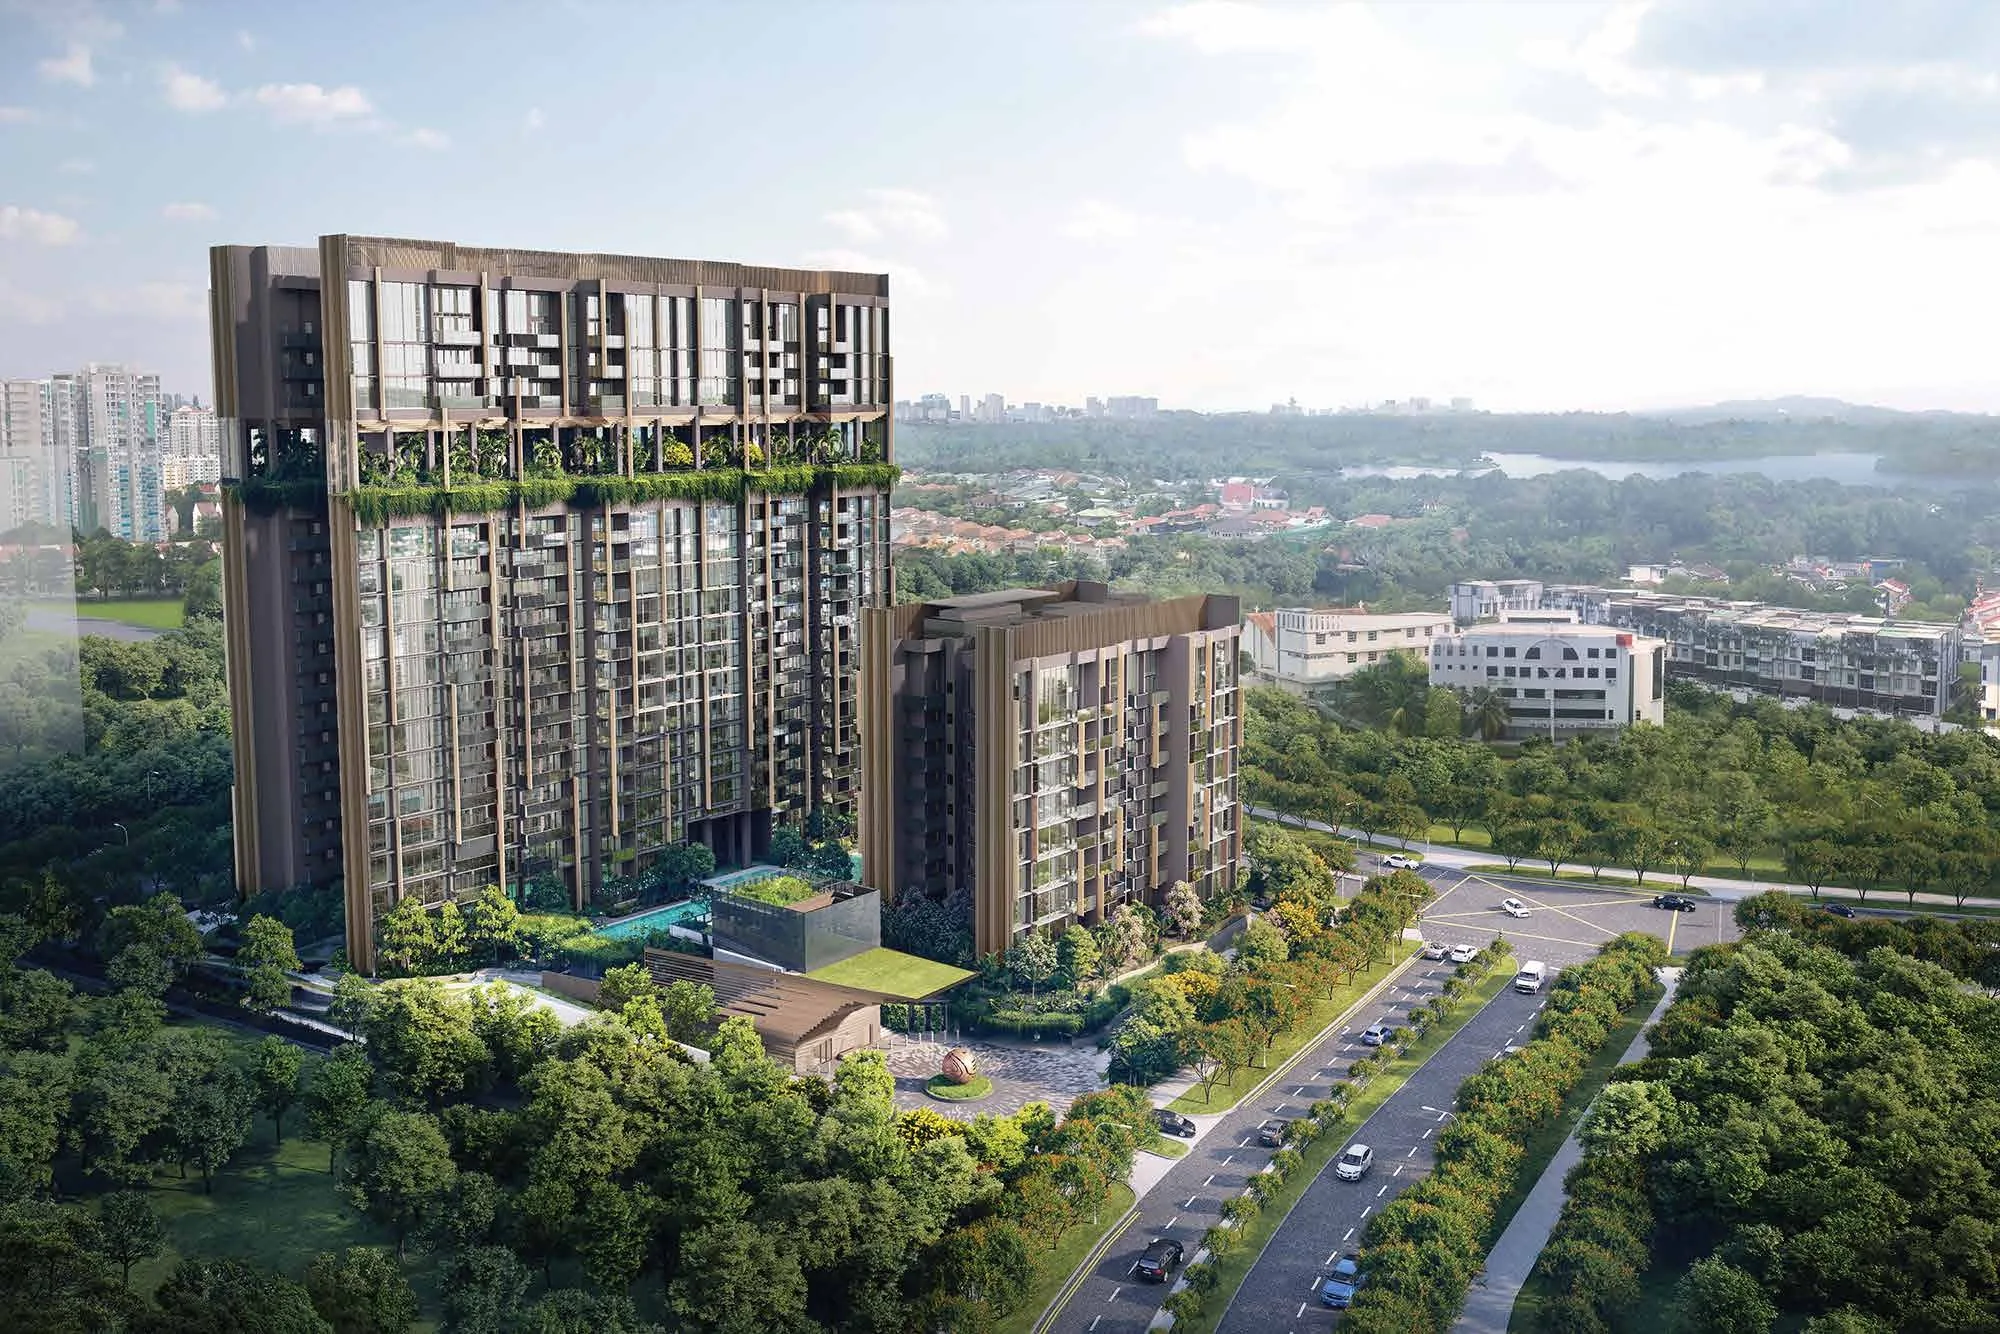
Lentoria, artist’s impression: an aerial view of the two 17-storey blocks and the 8-storey block rising from a green site at Lentor Hills Road, with the planted sky terrace near the top and the reservoir woods behindArtist’s impression
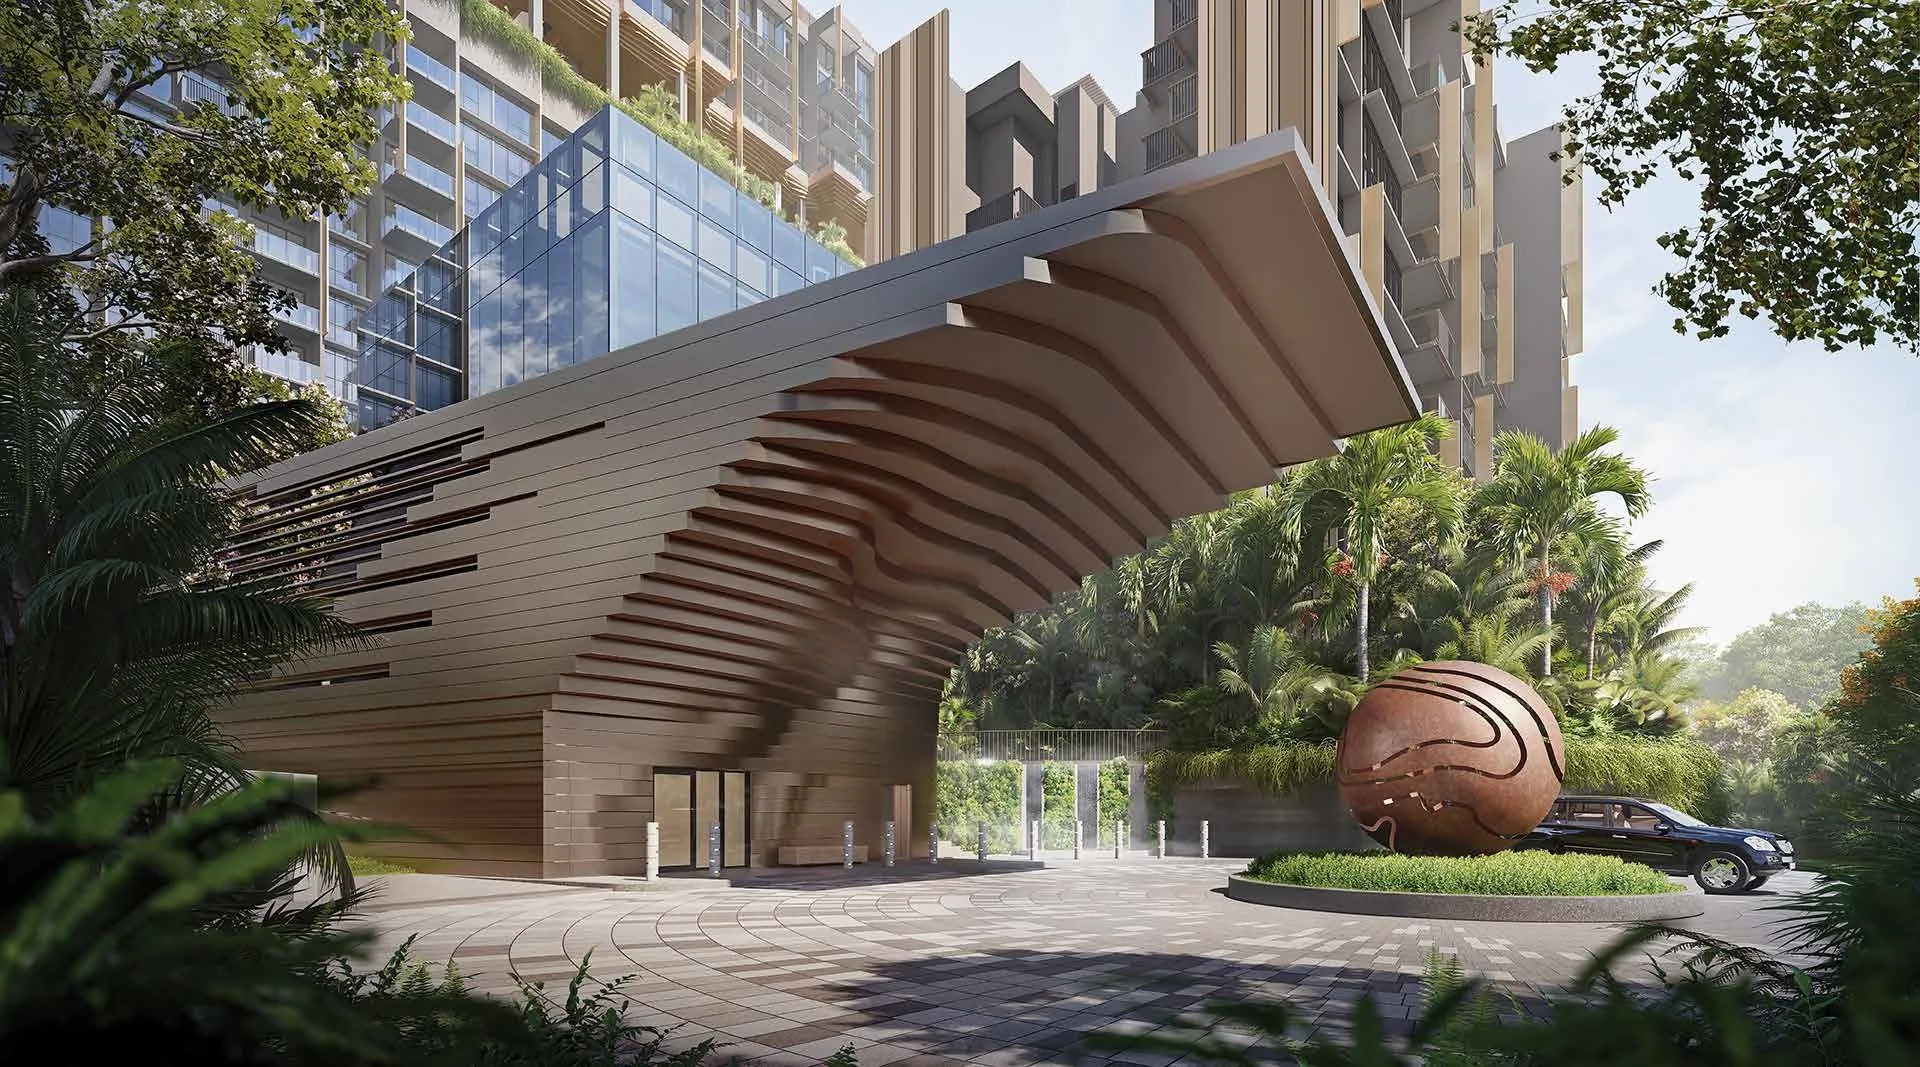
Lentoria, artist’s impression: the Grand Arrival, a sweeping timber-ribbed canopy over the drop-off, a bronze sphere sculpture on the roundabout and a terraced palm garden behindArtist’s impression
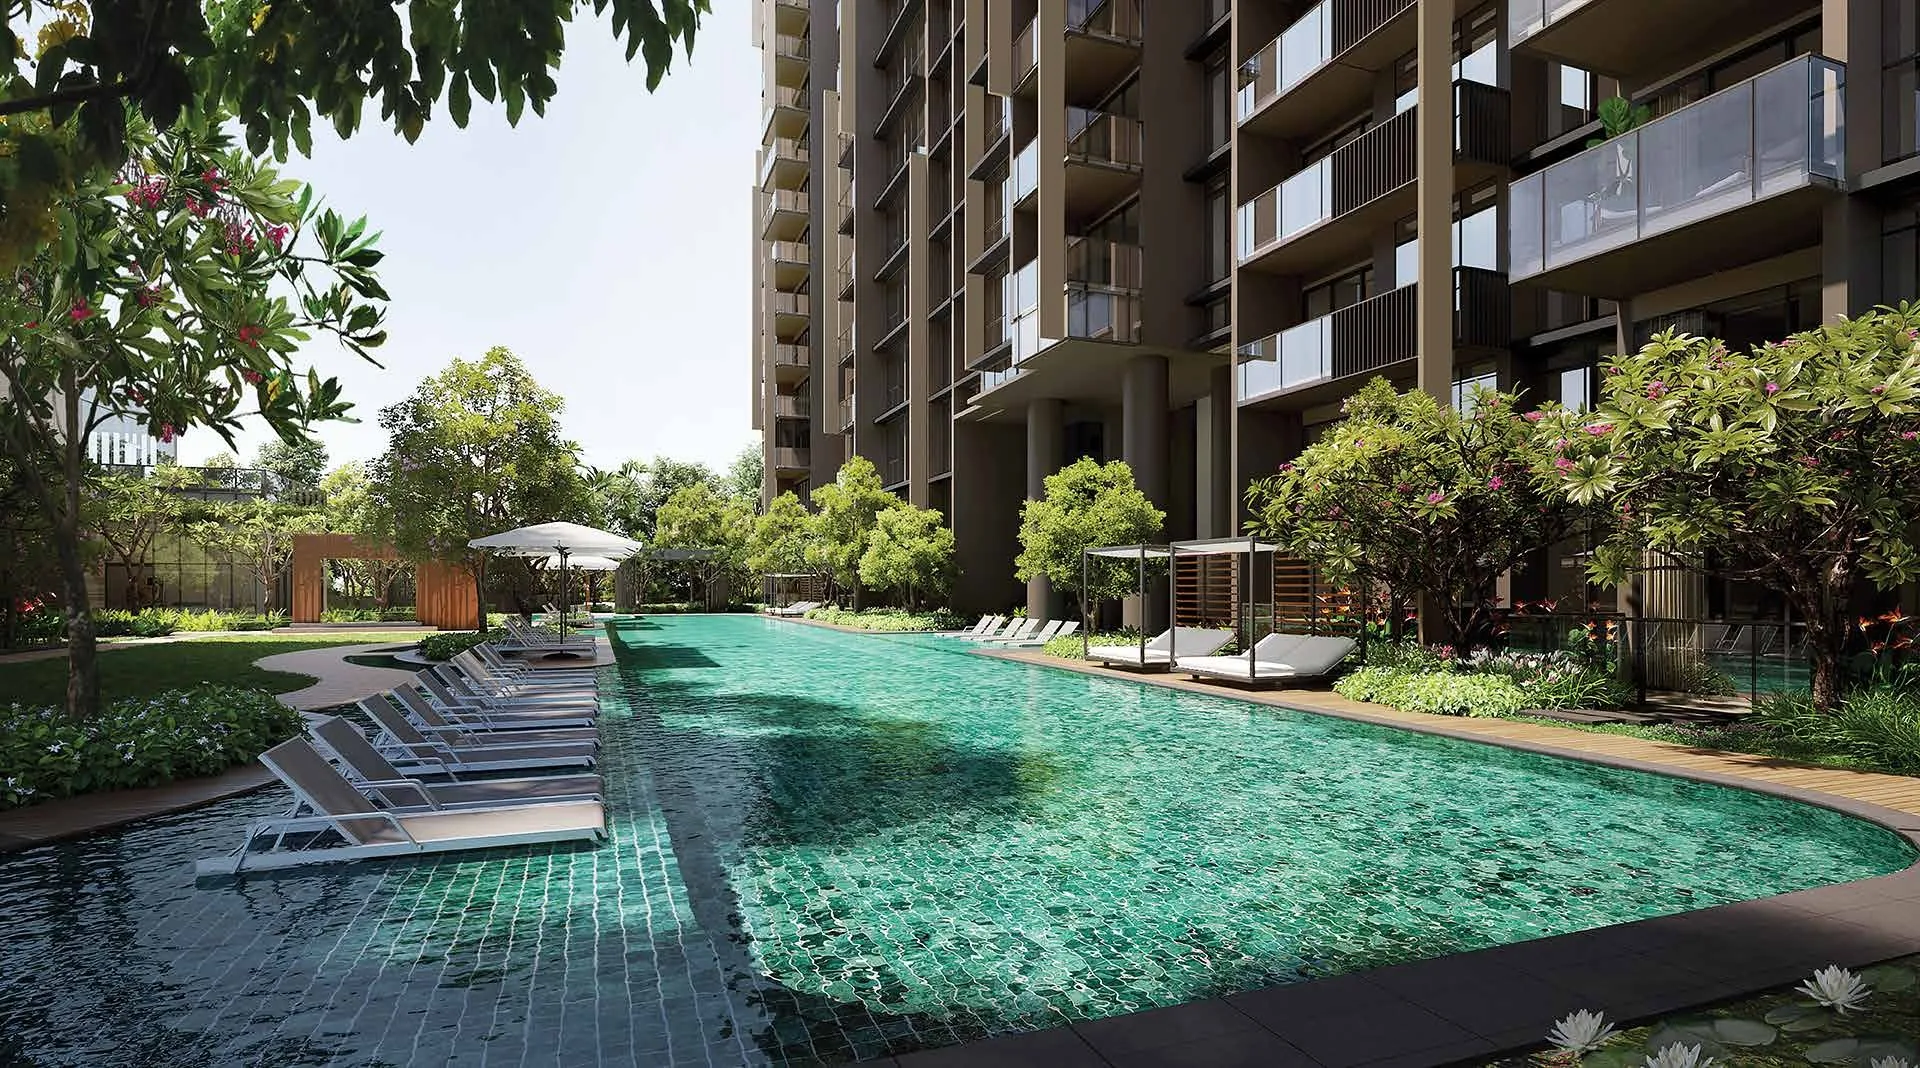
Lentoria, artist’s impression: the 50-metre lap pool in The Oasis, sun loungers on the tiled shallow edge and frangipani trees between the residential blocksArtist’s impression
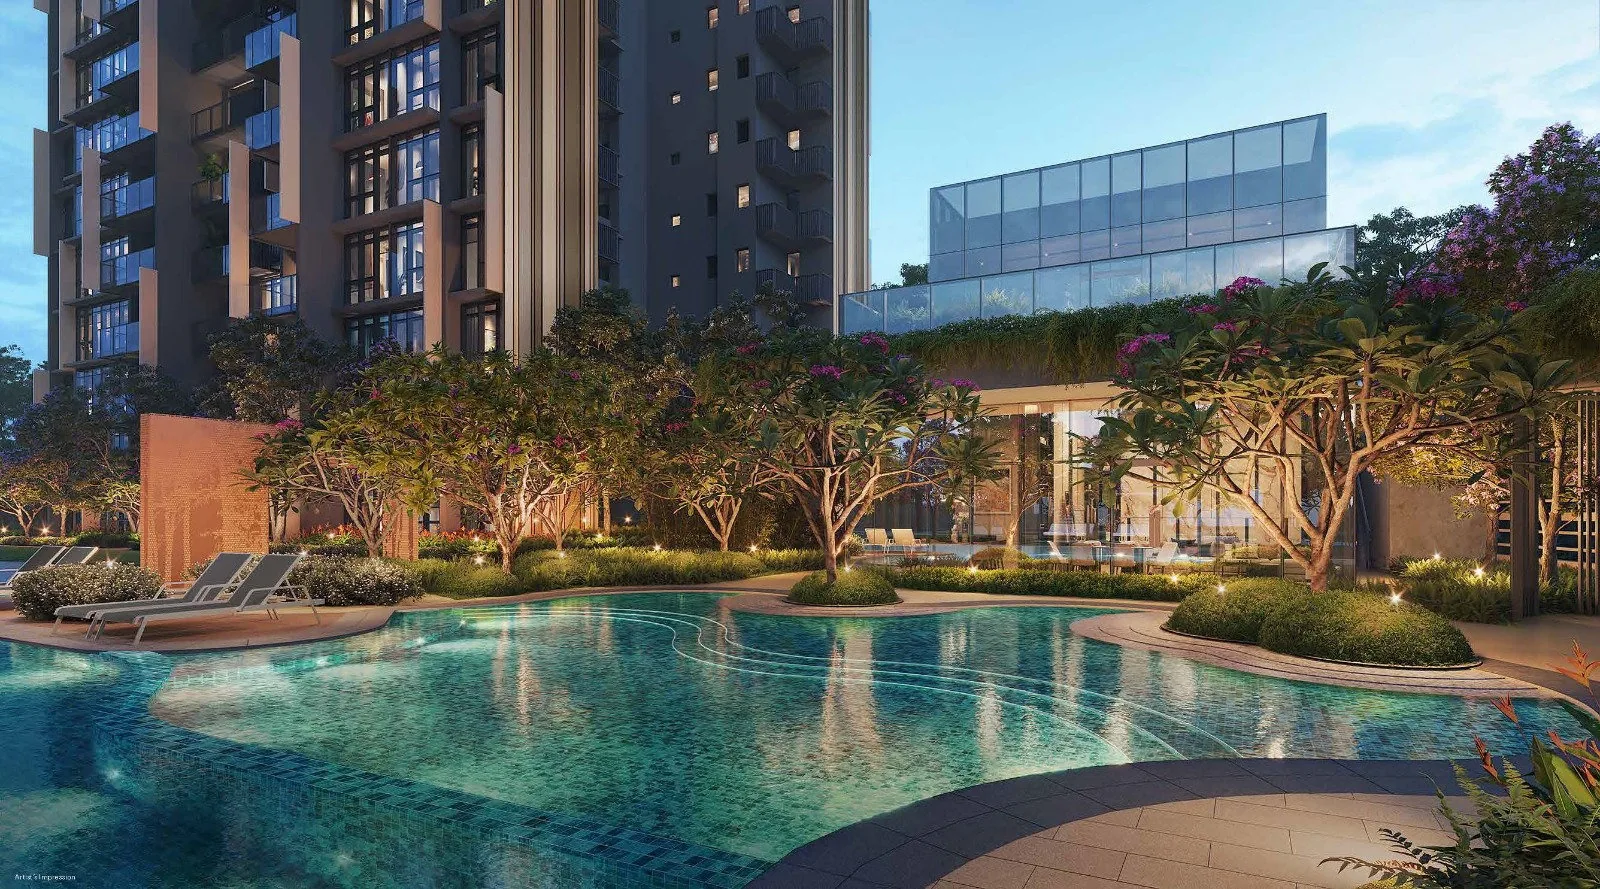
Lentoria, artist’s impression: the shallow pool lounge at dusk, lit trees around the water and the glass clubhouse rising behind itArtist’s impression
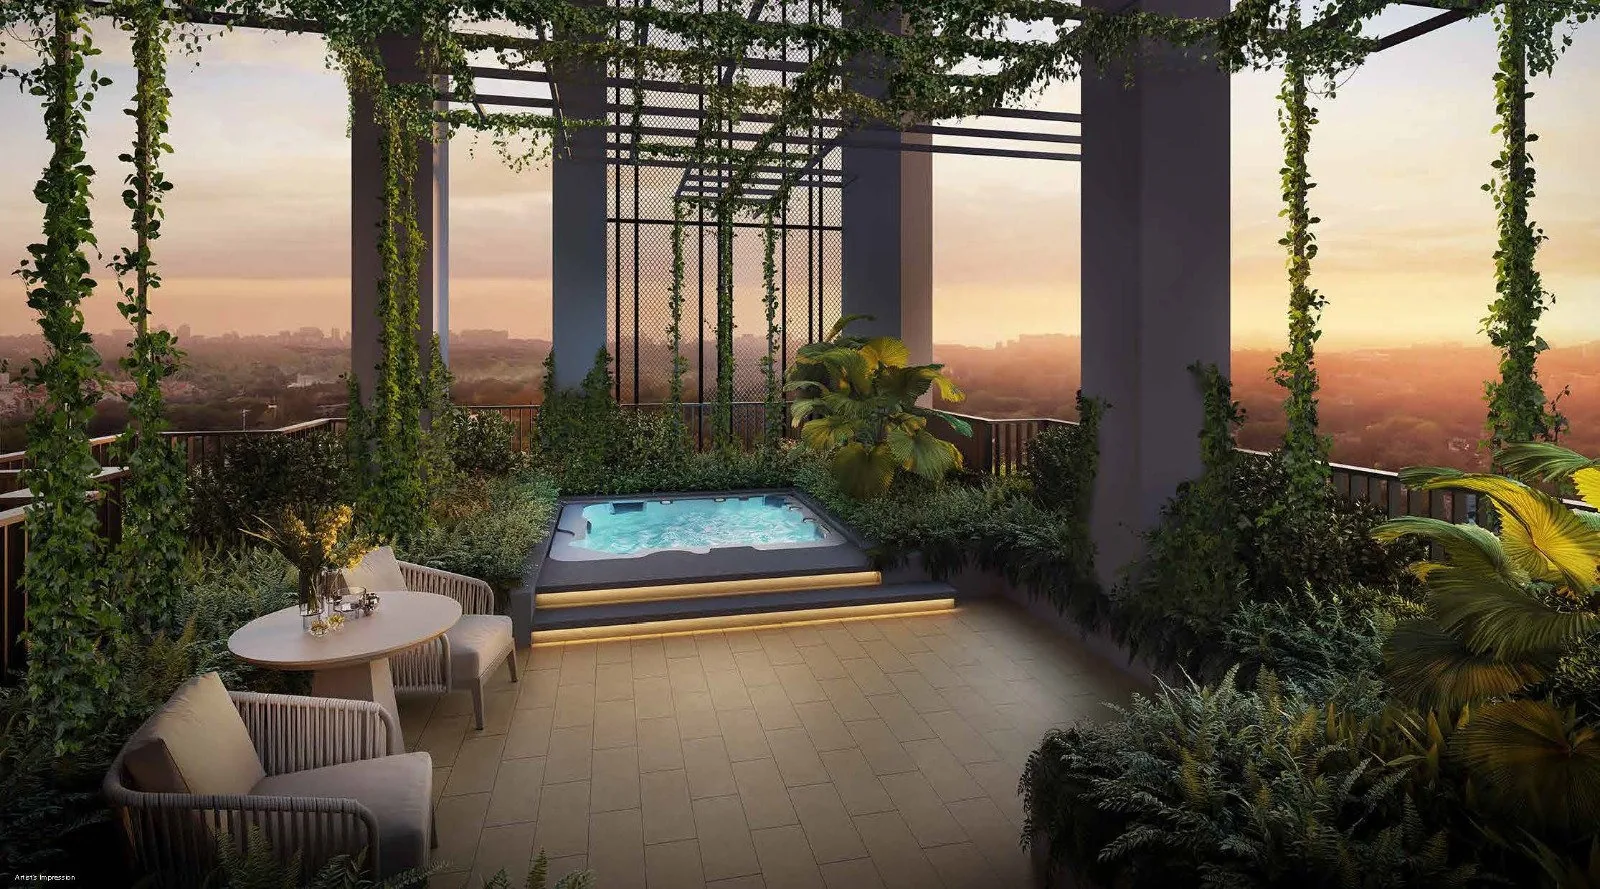
Lentoria, artist’s impression: the Sky Jacuzzi on the Level 14 Sky Terrace at sunset, with timber decking, climbing plants on the pergola and wide views over the treetopsArtist’s impression
Lentor Hills Road · District 26 · Open for sale

Lentoria (Updated 2026)

A park home on a hill: 267 homes in landscaped grounds at Lentor Hills Road, about five minutes on foot from Lentor MRT, with the Peirce reservoirs on the horizon.

Latest update

What’s New at Lentoria

⚡ Latest Updated

Lentoria Condo Latest Updates

Last Updated:  ·  Latest Unit Sold: #08-02 on 19/10/2026

Questions the Sales Concierge answers

Nearest MRTLentor (TE5), about 5 minutes on foot (developer’s brochure)

Lentoria Milestones

  • NowLentoria is open for sale, with vacant possession expected by 2 July 2027. The Sales Concierge sends the latest price list and the project particulars.
  • 2 Mar 2024Sales bookings open at Lentoria, as reported at the time.
  • 17 Feb 2024The Lentoria preview opens, as reported at the time.
  • 3 Jan 2024The building plans are approved (BP A2047-00004-2023-BP01).
  • 19 Dec 2022The 99-year lease of the site begins.
  • 19 Sep 2022URA awards the Lentor Hills Road (Parcel B) site to TID Residential Pte. Ltd.
Park home on a hill

Where park and home blur.

The developer’s brief for Lentoria: landscaped grounds that read as a private park, with homes rising from the slope.

LaunchedMarch 2024
Homes267
BlocksThree: 17, 17 and 8 storeys
Lentor Hills · District 26 · 99-year leasehold

Lentoria at a Glance

Lentoria is a private condominium of 267 homes on Lentor Hills Road, in the young Lentor Hills estate between Yio Chu Kang Road and the northern edge of Ang Mo Kio. Its developer is Lentor View Pte Ltd, and the project is presented by TID Pte. Ltd., the joint venture in which Hong Leong Group and Mitsui Fudosan have built homes in Singapore since 1972.

People who search for the Lentoria condo, Lentoria Residences or the Lentor Hills Road Parcel B site are looking at the same address: a plot of about 10,819 square metres that URA sold under the Government Land Sales programme in 2022. On it stand two 17-storey blocks, numbered 36 and 38, and an 8-storey block, numbered 32, around a garden of pools, forest trails and waterfalls, with a planted Sky Terrace on Level 14 of the two taller blocks.

The developer describes Lentoria as modern tropical residences inspired by private park homes: a development in which the boundary between park and home blurs. The land is held on a 99-year lease from 19 December 2022, in the Outside Central Region, and the homes are expected to be ready by mid-2027.

Three blocks · one garden

42 facilities on three levels.

The developer’s site plan counts 42 numbered spaces, from the 50-metre lap pool to the tea pavilion on the Sky Terrace.

DeveloperLentor View Pte Ltd
Site areaAbout 10,819 sq m
Home types1 to 4 bedrooms, 15 layouts
Vacant possessionExpected by 2 Jul 2027
Tenure
99 years
Homes
267
Blocks
3, of 8 to 17 storeys
Lentor MRT
About 5 min on foot
Location · Developer · Showflat

Explore Lentoria

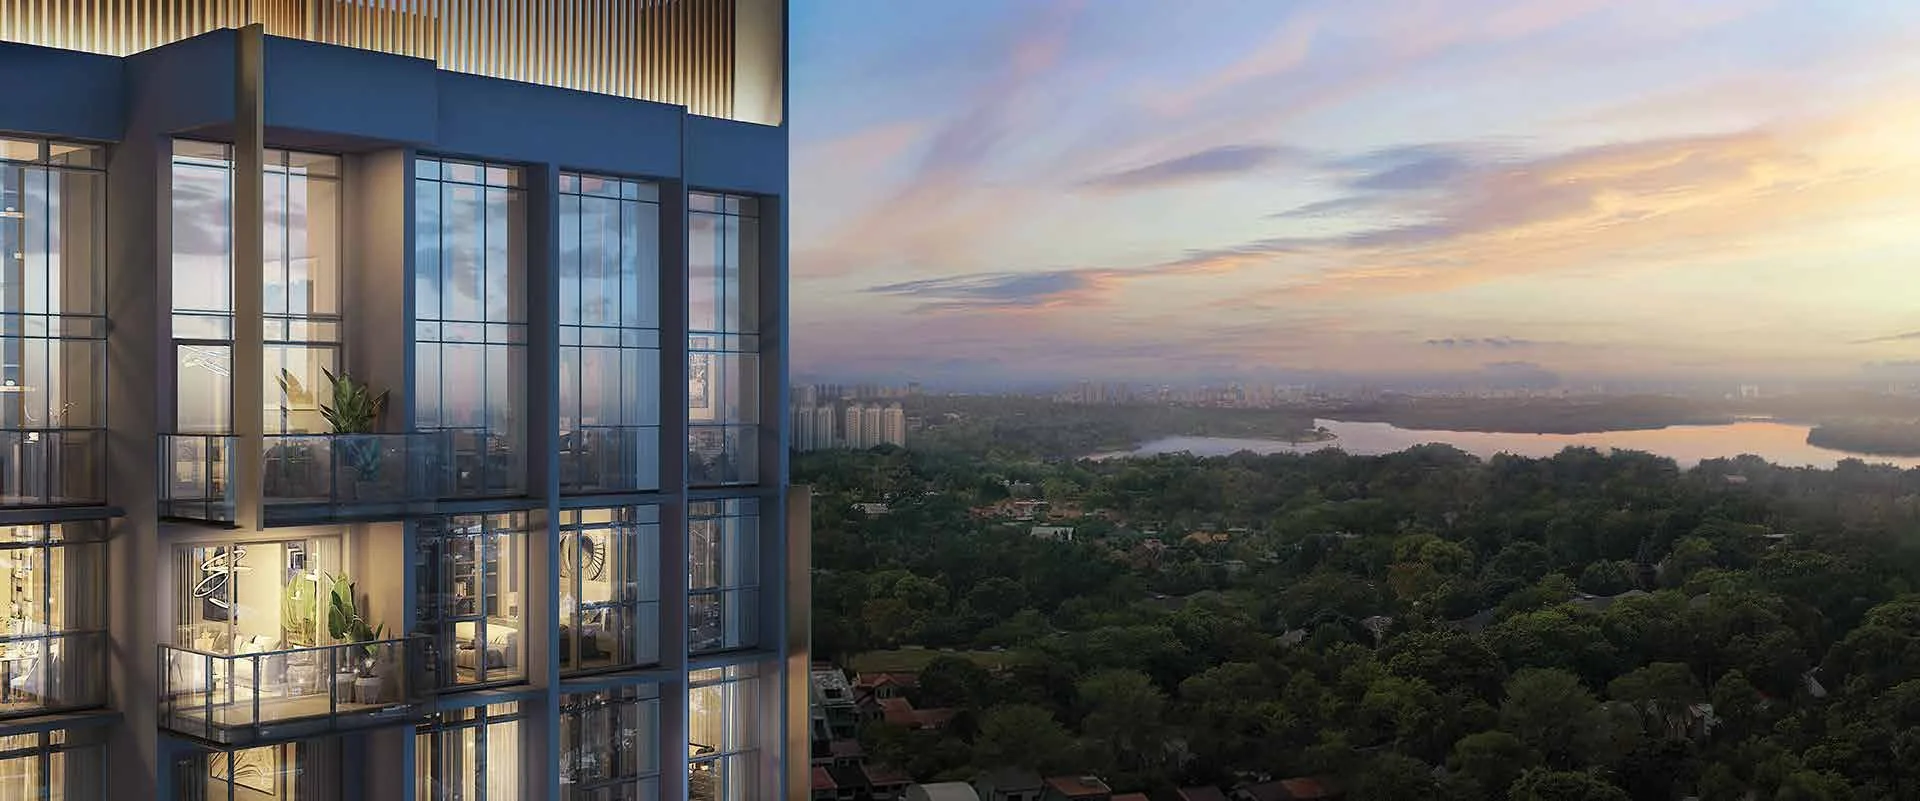
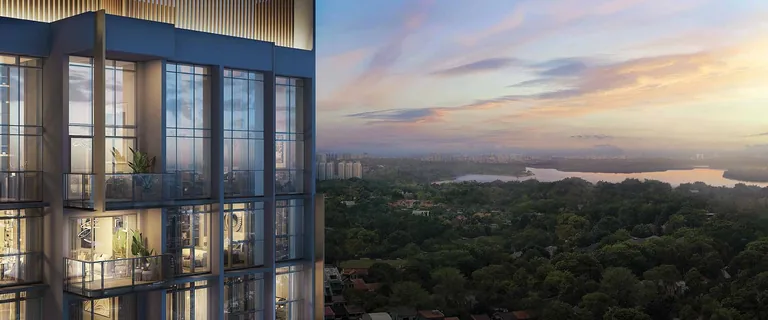
Lentoria, artist’s impression: the view west from the upper storeys at dusk, the lit facade of a block on the left and the forest and water of Lower Peirce Reservoir stretching to the horizonArtist’s impression01Lentor Hills

Lentoria Location

Lentoria is bounded by Lentor Hills Road, Lentor Gardens and Yio Chu Kang Road, in District 26.

Lentor MRT station on the Thomson-East Coast Line is about five minutes on foot, by the developer’s count; Exit 4 is about 390 metres away in a straight line.

Anderson Primary School is about 830 metres away and CHIJ St. Nicholas Girls’ School about 950 metres.

Ang Mo Kio 628 Market is about 720 metres from the site, and Mayflower Market and Food Centre about a kilometre.

Thomson Nature Park is about 1.4 kilometres away and Lower Peirce Reservoir Park about 1.7 kilometres.

For a bigger shop, AMK Hub at the Ang Mo Kio town centre is roughly 2.1 kilometres off.

The Lentoria location page has the map and each distance.

Read More →
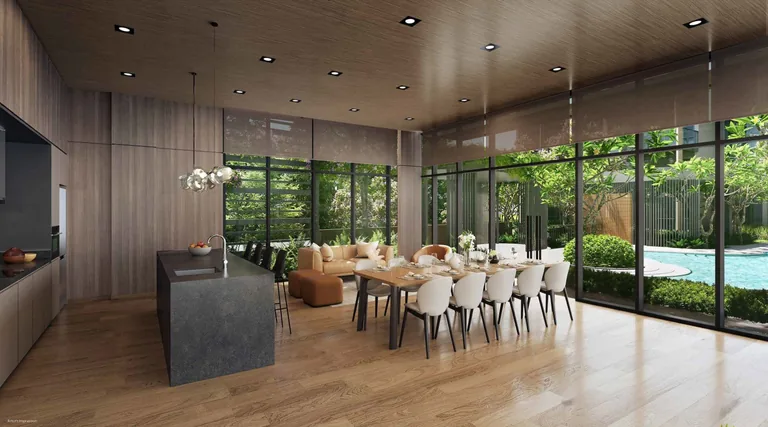
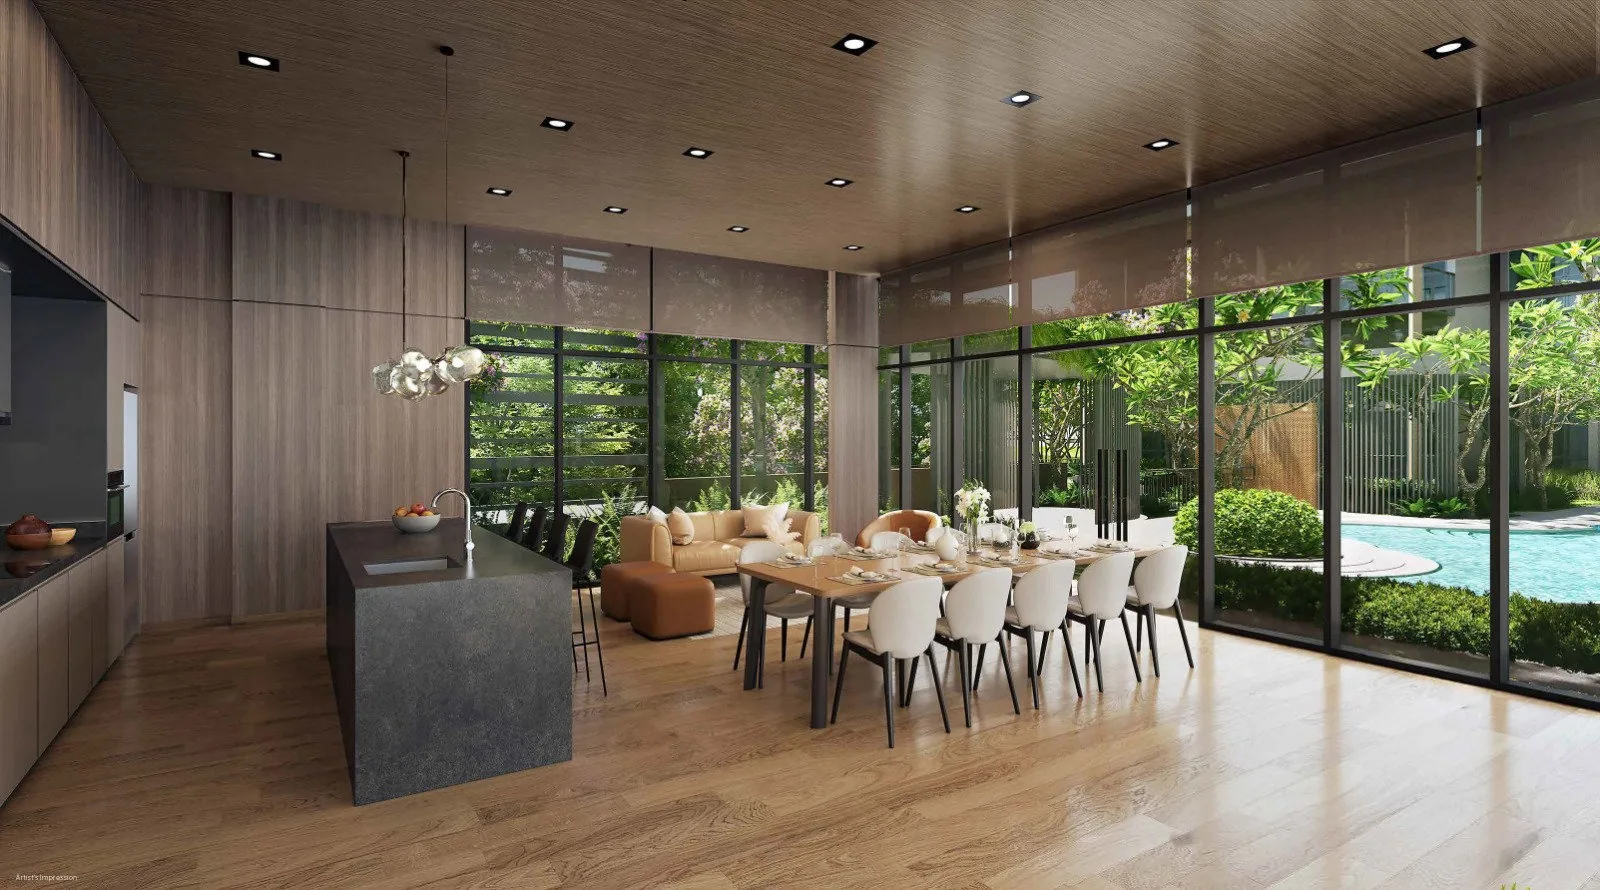
Lentoria, artist’s impression: a clubhouse function room with a long dining table, a stone kitchen island and sofas, its glass walls opening to the pool gardenArtist’s impression02TID Pte. Ltd.

Lentoria Developer

Lentoria is developed by Lentor View Pte Ltd, holder of housing developer’s licence C1474.

The project is presented by TID Pte. Ltd., a joint venture between Hong Leong Group and Mitsui Fudosan established in 1972.

The brochure lists TID’s Nathan Suites, Optima @ Tanah Merah and One-North Eden, and, with partners, The Oceanfront @ Sentosa Cove and Forest Woods.

The brochure credits TID with the first use in Asia of prefabricated prefinished volumetric construction, at Brownstone.

DP Architects designed the blocks, DP Green the landscape and Index Design the interiors.

Lian Beng Construction is the main contractor.

The Lentoria developer page introduces the company and the team.

Read More →
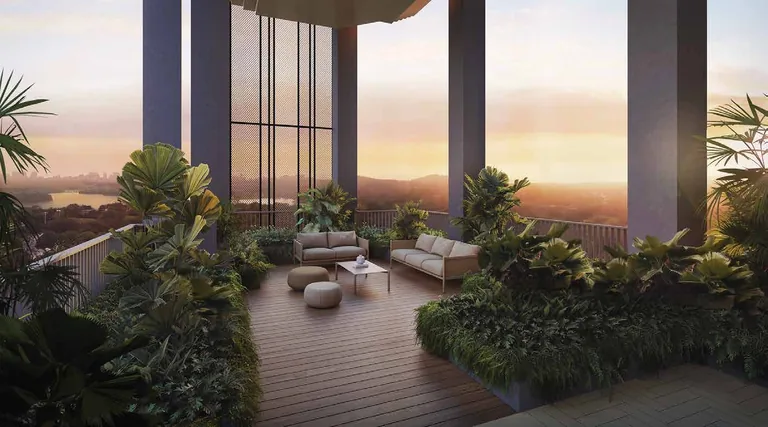
Lentoria, artist’s impression: a lounge on the Level 14 Sky Terrace, sofas among tropical planting between the tall columns of the block, with the sunset beyondArtist’s impression03By appointment

Lentoria Showflat Appointment

Showflat viewings are arranged by appointment through the Sales Concierge.

A visit shows the two interior palettes the developer offers, one warm and one cool, at full scale.

Expect to see the homes that remain, the layouts and where each sits on the stack chart of Lentoria.

With 15 layouts across 21 stacks, it helps to name the block, stack and storey you prefer before the visit.

A payment schedule that reflects the stages already certified can be prepared in advance.

There is no charge and no commitment.

The Lentoria showflat page takes bookings online.

Read More →
Lentor Hills Road · District 26

Lentoria Location Map

Address

Lentoria, 32, 36 and 38 Lentor Hills Road, Singapore 788851, 788853 and 788854, in the Lentor Hills estate of District 26.

Nearest MRT

Lentor (TE5), Thomson-East Coast Line: the developer’s brochure gives a leisurely five-minute walk; Exit 4 is about 390 metres and Exit 1 about 410 metres from the site in a straight line. Yio Chu Kang (NS15) on the North-South Line and Mayflower (TE6) are each about 1.2 kilometres away.

Key distances

Lentor MRT, Exit 4 (TE5)about 390 m
Ang Mo Kio 628 Marketabout 720 m
Anderson Primary Schoolabout 830 m
Thomson Nature Parkabout 1.4 km

OneMap (SLA) straight lines from the site; real routes on foot run longer.

267 homes · 15 layouts · three blocks

The Homes at Lentoria

The 267 homes of Lentoria are shared between three blocks. Block 32, the 8-storey block on the Lentor Hills Road side, holds stacks 01 to 07: the one-bedroom homes, the Type C6P three-bedroom premium homes and a mix of three- and four-bedroom layouts, 55 homes in all. Blocks 36 and 38, of 17 storeys each, hold stacks 08 to 21, 212 homes between them, with no homes on Level 14, where the Sky Terrace links the two blocks.

According to the developer’s brochure, buyers choose between a warm and a cool interior palette. Living rooms and bedrooms of typical homes have a ceiling height of about 2.9 metres, and the fact sheet gives about 5.5 metres in the living and bedroom areas of the first-storey homes with a private enclosed space and of the top-storey homes. Kitchens carry Bosch appliances with a Samsung fridge and a Blanco sink, bathrooms TOTO fittings, and the homes a Daikin smart-home air-conditioning system with a digital lockset.

The floor plan page shows the developer’s plan for each of the 15 types, and the elevation chart places every type by block, stack and storey.

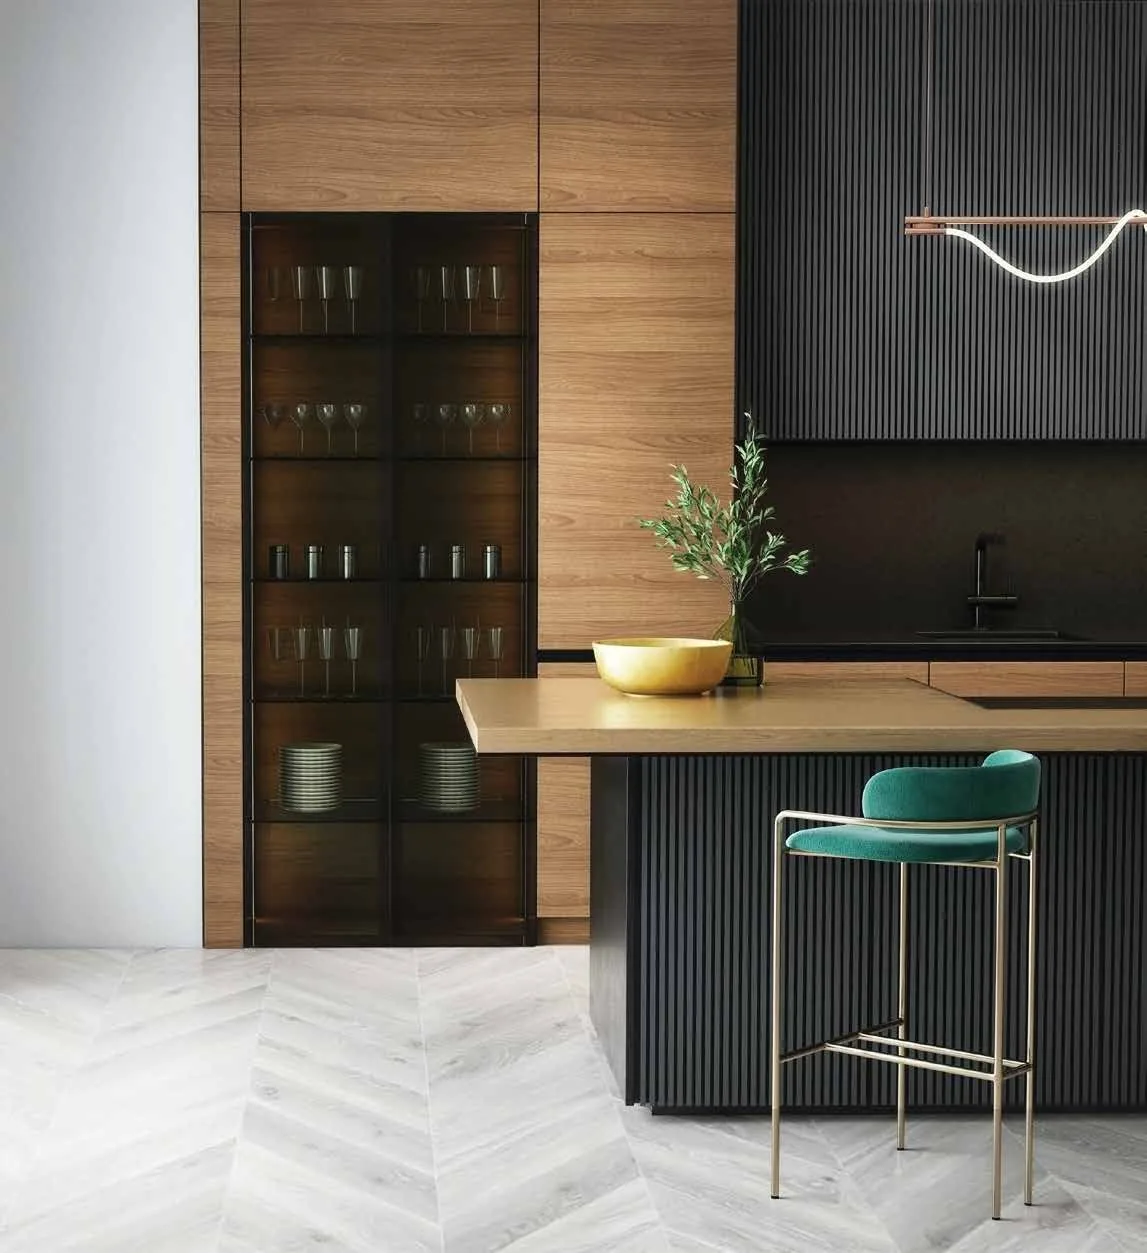
Lentoria show-unit interior, for illustration only: a kitchen with dark fluted cabinetry, a timber breakfast counter, a glass-fronted display cabinet and a curved pendant light
A show-unit kitchen with a timber breakfast counter. Interior, for illustration only.
Home typeTypesHomesStrata area
1 bedroomA1, A22350 sq m (538 sq ft)
2 bedroomsB1, B2, B39265–68 sq m (700–732 sq ft)
2 bedrooms + studyB4S2868 sq m (732 sq ft)
3 bedroomsC1 to C44885–89 sq m (915–958 sq ft)
3 bedrooms premiumC5P, C6P22104 sq m (1,119 sq ft)
4 bedroomsD1, D238112 sq m (1,206 sq ft)
4 bedrooms premiumD3P16125 sq m (1,345 sq ft)

Source: the developer’s unit mix, floor plans and unit distribution chart. Areas include the air-conditioner ledge, balcony and private enclosed space where applicable; they are approximate and subject to final survey; the sale and purchase agreement governs.

42 numbered spaces · three levels

Facilities at Lentoria

The landscape of Lentoria takes its cue from the forest around the Peirce reservoirs. On Level 1, The Oasis gathers the water: a 50-metre lap pool, a wading pool for children, a shallow pool lounge, a hydrotherapy spa and two barbecue pavilions, one of them beside a waterlily garden. Beyond it the Forest Playscape mixes a maze garden, nature play, a bowling lawn, a dog run and outdoor fitness, and the developer’s brochure describes a “Musical Forest” of rustling leaves and a running stream.

A 350-metre botanical garden trail traces the contours of the site past a fernery, a palm grove and an orchid collection, while the Grand Arrival greets residents with cascading water and a terraced palm garden. The clubhouse holds two function rooms that can be joined into one, with the gymnasium and a yoga studio upstairs, and the Sky Terrace on Level 14 adds 12 more spaces in the air. The amenities page lists all 42.

Lentoria, artist’s impression: the 50-metre lap pool in The Oasis, sun loungers on the tiled shallow edge and frangipani trees between the residential blocks
The 50-metre lap pool in The Oasis. Artist’s impression.
Level 1

The Oasis

  • 50 m lap swimming pool
  • Kid’s wading pool and shallow pool lounge
  • Hydrotherapy spa
  • Two BBQ pavilions, cabana and sun deck
Level 1

Forest Playscape

  • Maze garden, nature play and bowling lawn
  • Forest and water pavilions
  • Fitness station and forest fitness
  • Dog run, garden lawn and whimsical garden
Level 1 · Level 2

Gardens and Clubhouse

  • Botanical collection: fernery, palm grove, orchids
  • Jogging and walking trail
  • Garden Lounge and Forest Lounge
  • Gymnasium, yoga studio, clubhouse garden
Level 14

Sky Terrace

  • Sky jacuzzi and suiseki collection
  • Dining pavilion and party deck
  • Garden library, tea pavilion, yoga terrace
  • Whimsical lightscape and outdoor fitness

Source: the developer’s site plans (Level 1, Level 2 and Level 14) in the e-brochure. Facilities are subject to the approved plans.

Arrival · parking · services

Everyday Conveniences at Lentoria

Cars enter Lentoria from Lentor Hills Road and wind round a roundabout planted with a sculpture to the Grand Arrival, a canopy of timber-like ribs that the brochure says follows the organic curves of a hill. Beneath it, a biophilic waiting area and a water feature with a green wall make the drop-off a place to pause; the guardhouse and the car parks sit below on two basement levels.

The developer’s fact sheet provides 227 car park lots, three of them with electric-vehicle charging, three accessible lots and 101 bicycle lots, and the specifications add an electronic parking system, a pneumatic waste conveyance system and a security camera network at the lift lobbies and drop-offs. Pedestrians can use a side gate on Level 1, linked by a covered walkway to the bus stop on Yio Chu Kang Road. The project details page lists everything.

Lentoria, artist’s impression: the Grand Arrival, a sweeping timber-ribbed canopy over the drop-off, a bronze sphere sculpture on the roundabout and a terraced palm garden behind
The Grand Arrival and its roundabout sculpture. Artist’s impression.
ProvisionAt Lentoria
Parking227 car park lots on two basements, including 3 with electric-vehicle charging, plus 3 accessible lots
Bicycles101 bicycle lots
GatesGuardhouse and side gate on Basement 1; a side gate on Level 1 with a covered linkway towards the bus stop on Yio Chu Kang Road
Car park accessElectronic parking system
RefusePneumatic waste conveyance system, with recycling and e-waste bins

Source: the developer’s fact sheet, site plan and specifications. Provisions are subject to the approved plans.

Thomson-East Coast · North-South Lines

Lentoria and the MRT

Lentor station on the Thomson-East Coast Line is the closest station to Lentoria. The developer’s brochure calls the walk a leisurely five-minute stroll, past the mall beside the station, and on OneMap the nearest exits are about 390 and 410 metres from the site in a straight line. From Lentor, trains run south through Mayflower, Upper Thomson and Caldecott to Stevens and Orchard, then on to Outram Park, Maxwell, Shenton Way and Marina Bay, and north through Springleaf to Woodlands.

The North-South Line is close too: Yio Chu Kang station is about 1.2 kilometres away and Ang Mo Kio station, with its bus interchange, about 2.2 kilometres. For drivers, Yio Chu Kang Road runs along the southern edge of the site, Upper Thomson Road lies to the west, and the brochure notes that the Central Expressway is a short drive away; its location map also marks the Seletar Expressway and the North-South Corridor, under construction. The Lentor MRT and transport guide covers each route.

StationLineFrom the siteDirect to
Lentor (TE5)Thomson-East Coast LineExit 4 about 390 m, Exit 1 about 410 m; developer’s brochure: about 5 min on footSpringleaf, Caldecott, Stevens, Orchard, Maxwell, Marina Bay and the east coast
Mayflower (TE6)Thomson-East Coast LineAbout 1.2 kmThe next station south, for Ang Mo Kio Avenue 4
Yio Chu Kang (NS15)North-South LineAbout 1.2 kmAng Mo Kio, Bishan, Newton, Orchard and Jurong East
Ang Mo Kio (NS16)North-South LineAbout 2.2 kmAMK Hub, the bus interchange and the city
Springleaf (TE4)Thomson-East Coast LineAbout 2.5 kmWoodlands and the North

Distances: OneMap (SLA) straight lines from the site; routes on foot are longer. Walking time: the developer’s brochure.

Reservoirs · nature parks · views

Lentoria and the Peirce Reservoirs

Lentoria lies on the eastern side of the Central Catchment, the band of forest and reservoirs at the centre of the island. Thomson Nature Park is about 1.4 kilometres from the site and Lower Peirce Reservoir Park about 1.7 kilometres, both in a straight line, with Upper Peirce Reservoir Park, Springleaf Nature Park, Windsor Nature Park and MacRitchie Reservoir Park further out. The brochure says the untouched Upper Peirce Reservoir and its nature reserve inspired the landscaping of the development.

From the higher floors, the developer’s view studies look west over Lower and Upper Peirce Reservoirs and Chestnut Nature Park, south towards the Singapore Island Country Club and the city skyline, and north over the new Lentor Hills homes. The brochure captures the evening view across Lower Peirce Reservoir from the upper storeys. The reservoirs and nature parks guide describes each park.

Lentoria, artist’s impression: the view west from the upper storeys at dusk, the lit facade of a block on the left and the forest and water of Lower Peirce Reservoir stretching to the horizon
The view west towards Lower Peirce Reservoir at dusk. Artist’s impression.
Lentoria, artist’s impression: a clubhouse function room with a long dining table, a stone kitchen island and sofas, its glass walls opening to the pool garden
A clubhouse function room opening to the pool garden. Artist’s impression.
DeveloperLentor View Pte Ltd
LicenceC1474
Presented byTID Pte. Ltd.
ArchitectDP Architects Pte Ltd
Lentor View Pte Ltd · TID

The Developer Behind Lentoria

Lentoria is developed by Lentor View Pte Ltd, licence C1474, under TID Pte. Ltd. Set up in 1972 as a joint venture between Hong Leong Group and Mitsui Fudosan, TID combines Singaporean and Japanese management, and the brochure credits it with 36 residential projects as well as commercial, industrial and hotel properties. URA awarded the Lentor Hills Road (Parcel B) site to TID Residential Pte. Ltd. on 19 September 2022.

Hong Leong Holdings, founded in 1968, is the property arm of the Hong Leong Group, and Mitsui Fudosan, incorporated in 1941, is one of Japan’s largest real estate companies, with Tokyo Midtown Yaesu and 50 Hudson Yards in New York among its projects. The developer page sets out the full team, from DP Architects to Lian Beng Construction.

Markets · malls · sport

Everyday Life Around Lentoria

For daily errands, Lentoria sits between two old neighbourhoods with their own markets. Ang Mo Kio 628 Market is about 720 metres from the site, Mayflower Market and Food Centre about a kilometre and Sembawang Hills Food Centre on Upper Thomson Road about 1.2 kilometres, and the brochure points to the eateries along Upper Thomson Road. Yio Chu Kang Community Club is about 800 metres away.

For larger shopping, AMK Hub is about 2.1 kilometres from the site, Thomson Plaza about 3.1 kilometres and Junction 8 in Bishan about 3.9 kilometres, while the mall beside Lentor station is within the brochure’s five-minute walk. Yio Chu Kang Stadium and the swimming complex are about 1.4 kilometres away, and Ang Mo Kio Town Garden West about 1.3 kilometres.

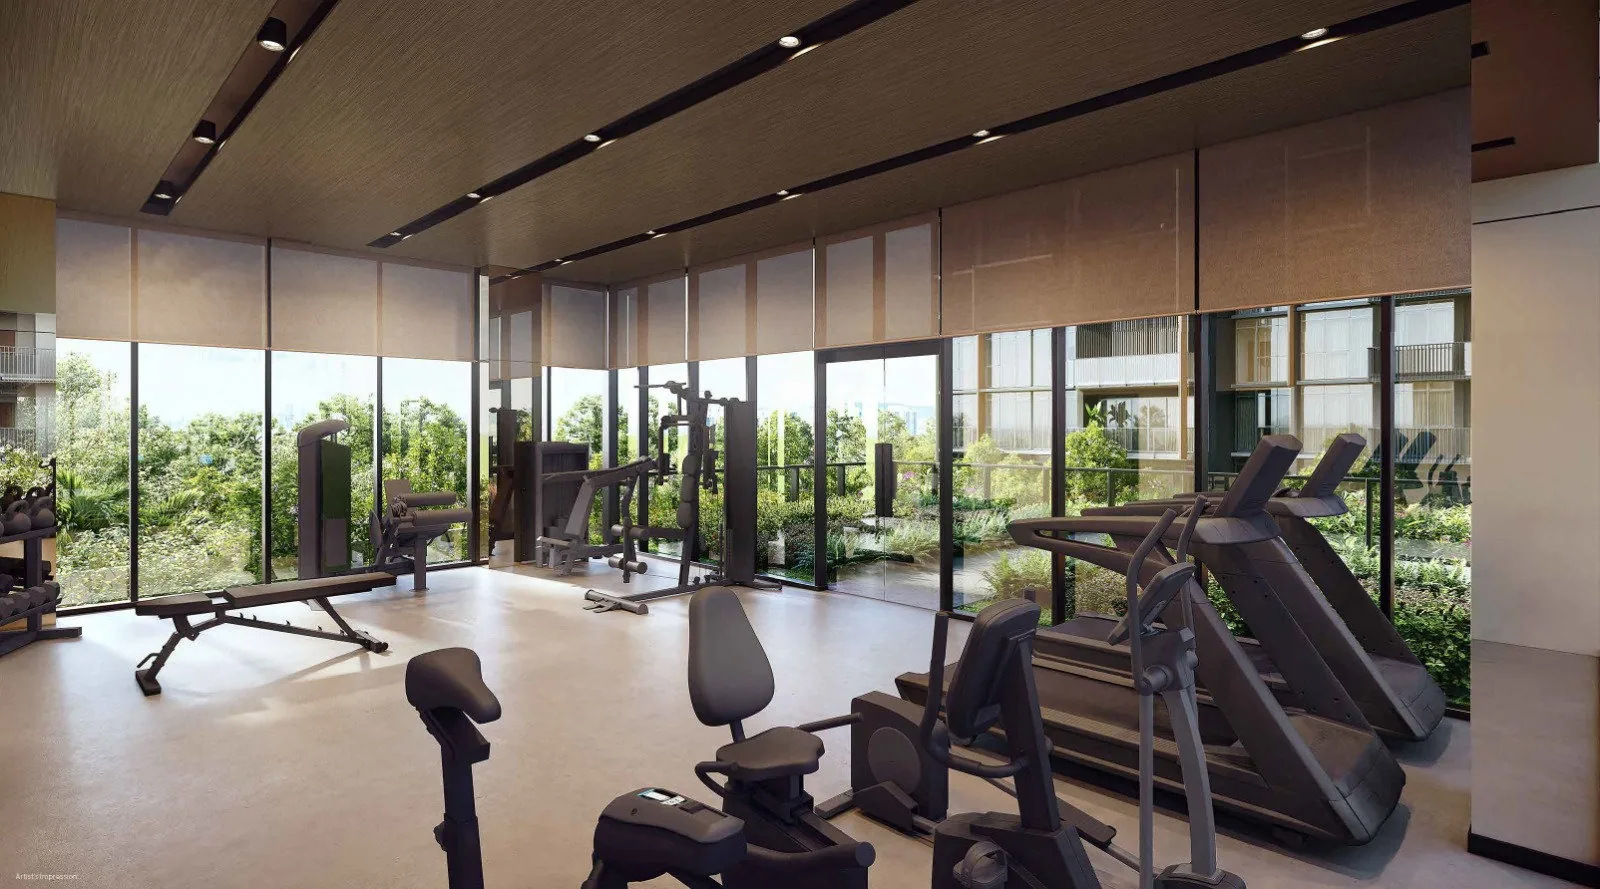
Lentoria, artist’s impression: the gymnasium in the clubhouse, treadmills, weights and benches facing full-height glass and the garden outside
The clubhouse gymnasium facing the garden. Artist’s impression.
About 720 m–1.2 km

The markets

Ang Mo Kio 628, Mayflower and Sembawang Hills.

About 2–4 km

The malls

AMK Hub, Thomson Plaza and Junction 8.

About 1.3–1.4 km

Sport and green

Yio Chu Kang Stadium and Town Garden West.

The food and markets guide and the shopping guide describe the neighbourhood in more detail. Distances are straight lines on OneMap.

Primary · Secondary · Tertiary

Schools Around Lentoria

Families are a large part of the reason buyers look at Lentoria. The developer’s brochure singles out CHIJ St. Nicholas Girls’ School and Anderson Primary School as within one kilometre, and OneMap puts them about 950 and 830 metres from the site in a straight line. Mayflower Primary School is about 1.2 kilometres away and Ang Mo Kio Primary School about 1.5 kilometres.

At secondary level, Presbyterian High School and Yio Chu Kang Secondary School are each about a kilometre away and Mayflower Secondary School about 1.5 kilometres; CHIJ St. Nicholas Girls’ School also runs a secondary section. Nanyang Polytechnic is about 1.6 kilometres away and Eunoia Junior College about 2.3 kilometres. For Primary One registration, the home-school distance is determined by the Ministry of Education; the schools guide lists each school.

SchoolStraight line from the site
Anderson Primary Schoolabout 830 m
CHIJ St. Nicholas Girls’ Schoolabout 950 m
Presbyterian High Schoolabout 990 m
Yio Chu Kang Secondary Schoolabout 990 m
Mayflower Primary Schoolabout 1.2 km
Ang Mo Kio Primary Schoolabout 1.5 km
Nanyang Polytechnicabout 1.6 km

OneMap (SLA) straight lines from the site. For Primary One registration, the Ministry of Education determines home-school distance.

Within one kilometre

Two primary schools.

Anderson Primary School and CHIJ St. Nicholas Girls’ School, as the developer’s brochure notes.

Lot 05407W · MK20

Lentoria Site and Title

Lentoria stands on Lot 05407W of Mukim 20 at Lentor Hills Road, in the Ang Mo Kio planning area. URA offered the site of about 10,819 square metres on a 99-year lease under the Government Land Sales programme, with a gross plot ratio of 2.1 and a maximum gross floor area of 22,720 square metres, and the lease began on 19 December 2022. The development has three residential blocks and two basement car parks, with communal facilities on Level 1, Level 2 and Level 14.

The building plans were approved on 3 January 2024. The developer expects vacant possession by 2 July 2027 and legal completion by 2 July 2030. The project details page carries the sources.

Tenure99-year leasehold from 19 December 2022
Site areaAbout 10,819 sq m (URA)
Vacant possessionExpected by 2 July 2027
Legal completionExpected by 2 July 2030
Lentoria, artist’s impression: an aerial view of the two 17-storey blocks and the 8-storey block rising from a green site at Lentor Hills Road, with the planted sky terrace near the top and the reservoir woods behind
The three blocks above the trees of Lentor Hills. Artist’s impression.
Address32, 36 and 38 Lentor Hills Road, Singapore 788851, 788853 and 788854
District26 (Lentor, Ang Mo Kio planning area, Outside Central Region)
DeveloperLentor View Pte Ltd (licence C1474)
Presented byTID Pte. Ltd. (Hong Leong Group and Mitsui Fudosan)
Homes267 in three blocks of 8 and 17 storeys
Unit mix1 to 4 bedrooms, incl. 2 bedrooms + study and premium 3- and 4-bedroom homes
Parking227 lots incl. 3 EV charging; 3 accessible lots; 101 bicycle lots
Lot05407W, Mukim 20

Sources: the developer’s particulars, fact sheet, brochure and plans; URA media release of 19 September 2022; OneMap.

Open for sale

Request the Lentoria Price List

Lentoria is open for sale. Ask the Sales Concierge for the current price list. Showflat viewings are arranged by appointment through the Sales Concierge.

What the Sales Concierge sends

The Sales Concierge
ShowflatShowflat viewings are arranged by appointment through the Sales Concierge.
Address32, 36 and 38 Lentor Hills Road, District 26
Tenure99-year leasehold from 19 December 2022
Nearest MRTLentor (TE5), 5 min walk (developer)
Homes267, one to four bedrooms
Vacant possessionExpected by 2 July 2027

Request the Price List

No obligation. The Sales Concierge responds personally to every enquiry.

Rather talk it through? Call or WhatsApp the Sales Concierge on +65 6200 6220.

Lentoria FAQ

Lentoria Frequently Asked Questions

What is Lentoria?

Lentoria is a 99-year leasehold private condominium of 267 homes at 32, 36 and 38 Lentor Hills Road, in District 26 on the northern edge of Ang Mo Kio. It has three residential blocks, two of 17 storeys and one of 8, set in landscaped grounds with a 50-metre lap pool, a forest playscape and a Sky Terrace on Level 14. The project details page sets out every particular.

Where is Lentoria?

Lentoria sits on the corner of Lentor Hills Road, Lentor Gardens and Yio Chu Kang Road, in the Lentor Hills estate. Lentor MRT station on the Thomson-East Coast Line is about 390 to 410 metres away at its nearest exits, in a straight line on OneMap, and Lower Peirce Reservoir Park lies to the south-west. The location page maps the site and lists the distances.

Who is the developer of Lentoria?

The developer is Lentor View Pte Ltd, holder of housing developer’s licence C1474, c/o TID Pte. Ltd., a joint venture between Hong Leong Group and Mitsui Fudosan. URA awarded the Lentor Hills Road (Parcel B) site to TID Residential Pte. Ltd. on 19 September 2022. DP Architects designed the development. The developer page has the details.

What is the tenure of Lentoria?

Lentoria is on a 99-year lease that started on 19 December 2022, on Lot 05407W of Mukim 20. The site measures about 10,819 square metres, or about 116,456 square feet.

How many homes does Lentoria have, and of what sizes?

There are 267 homes: 23 one-bedroom homes, 92 two-bedroom homes, 28 two-bedroom-and-study homes, 48 three-bedroom homes, 22 three-bedroom premium homes, 38 four-bedroom homes and 16 four-bedroom premium homes. Strata areas run from 50 to 125 square metres (538 to 1,345 sq ft) across 15 layouts, which the floor plan page shows.

How far is Lentoria from Lentor MRT station?

The developer’s brochure describes a leisurely five-minute stroll to Lentor station and the mall beside it. In a straight line on OneMap, Exit 4 is about 390 metres from the site and Exit 1 about 410 metres. Lentor (TE5) is on the Thomson-East Coast Line, which runs south through Caldecott and Orchard to the city. The transport guide covers each route.

When will Lentoria be completed?

The developer expects to give vacant possession by 2 July 2027 and legal completion by 2 July 2030. Homes are sold under construction on the progressive payment scheme set out on the payment scheme page; as building work is well advanced, several stages may already be certified when a home is booked.

Which schools are near Lentoria?

Anderson Primary School is about 830 metres away and CHIJ St. Nicholas Girls’ School about 950 metres, in a straight line on OneMap; the developer’s brochure places both within one kilometre. Presbyterian High School and Yio Chu Kang Secondary School are each about a kilometre away. Home-school distance for Primary One registration is determined by the Ministry of Education; the schools guide lists more.

What facilities does Lentoria have?

The developer’s site plan numbers 42 facilities over three levels: The Oasis with its 50-metre lap pool, the forest playscape, the botanical collection and the waterfalls on Level 1, the clubhouse gymnasium and yoga studio on Level 2, and the Sky Terrace on Level 14 with a sky jacuzzi, a dining pavilion and a garden library. The amenities page lists each one.

How do I get the Lentoria price list?

Ask for it with the form on this page, or by call or WhatsApp. The Sales Concierge replies with the developer’s latest list, the homes left in each block and the plans of anything you shortlist; the pricing page has the detail.

Can foreigners buy a home at Lentoria?

Yes. Lentoria is a private condominium, so Singapore Citizens, Permanent Residents and foreigners may all buy its homes, with Additional Buyer’s Stamp Duty payable according to the buyer’s profile. The stamp duty page sets out the IRAS rates as at October 2026.

Open for sale

See Lentoria for Yourself

Showflat viewings are arranged by appointment through the Sales Concierge.

Ask for the current price list and you will receive the homes that remain in each block and a payment schedule for the layout you have in mind, at no cost and with no obligation.

Lentoria, artist’s impression: the Sky Jacuzzi on the Level 14 Sky Terrace at sunset, with timber decking, climbing plants on the pergola and wide views over the treetops
The Sky Jacuzzi on the Level 14 Sky Terrace. Artist’s impression.