
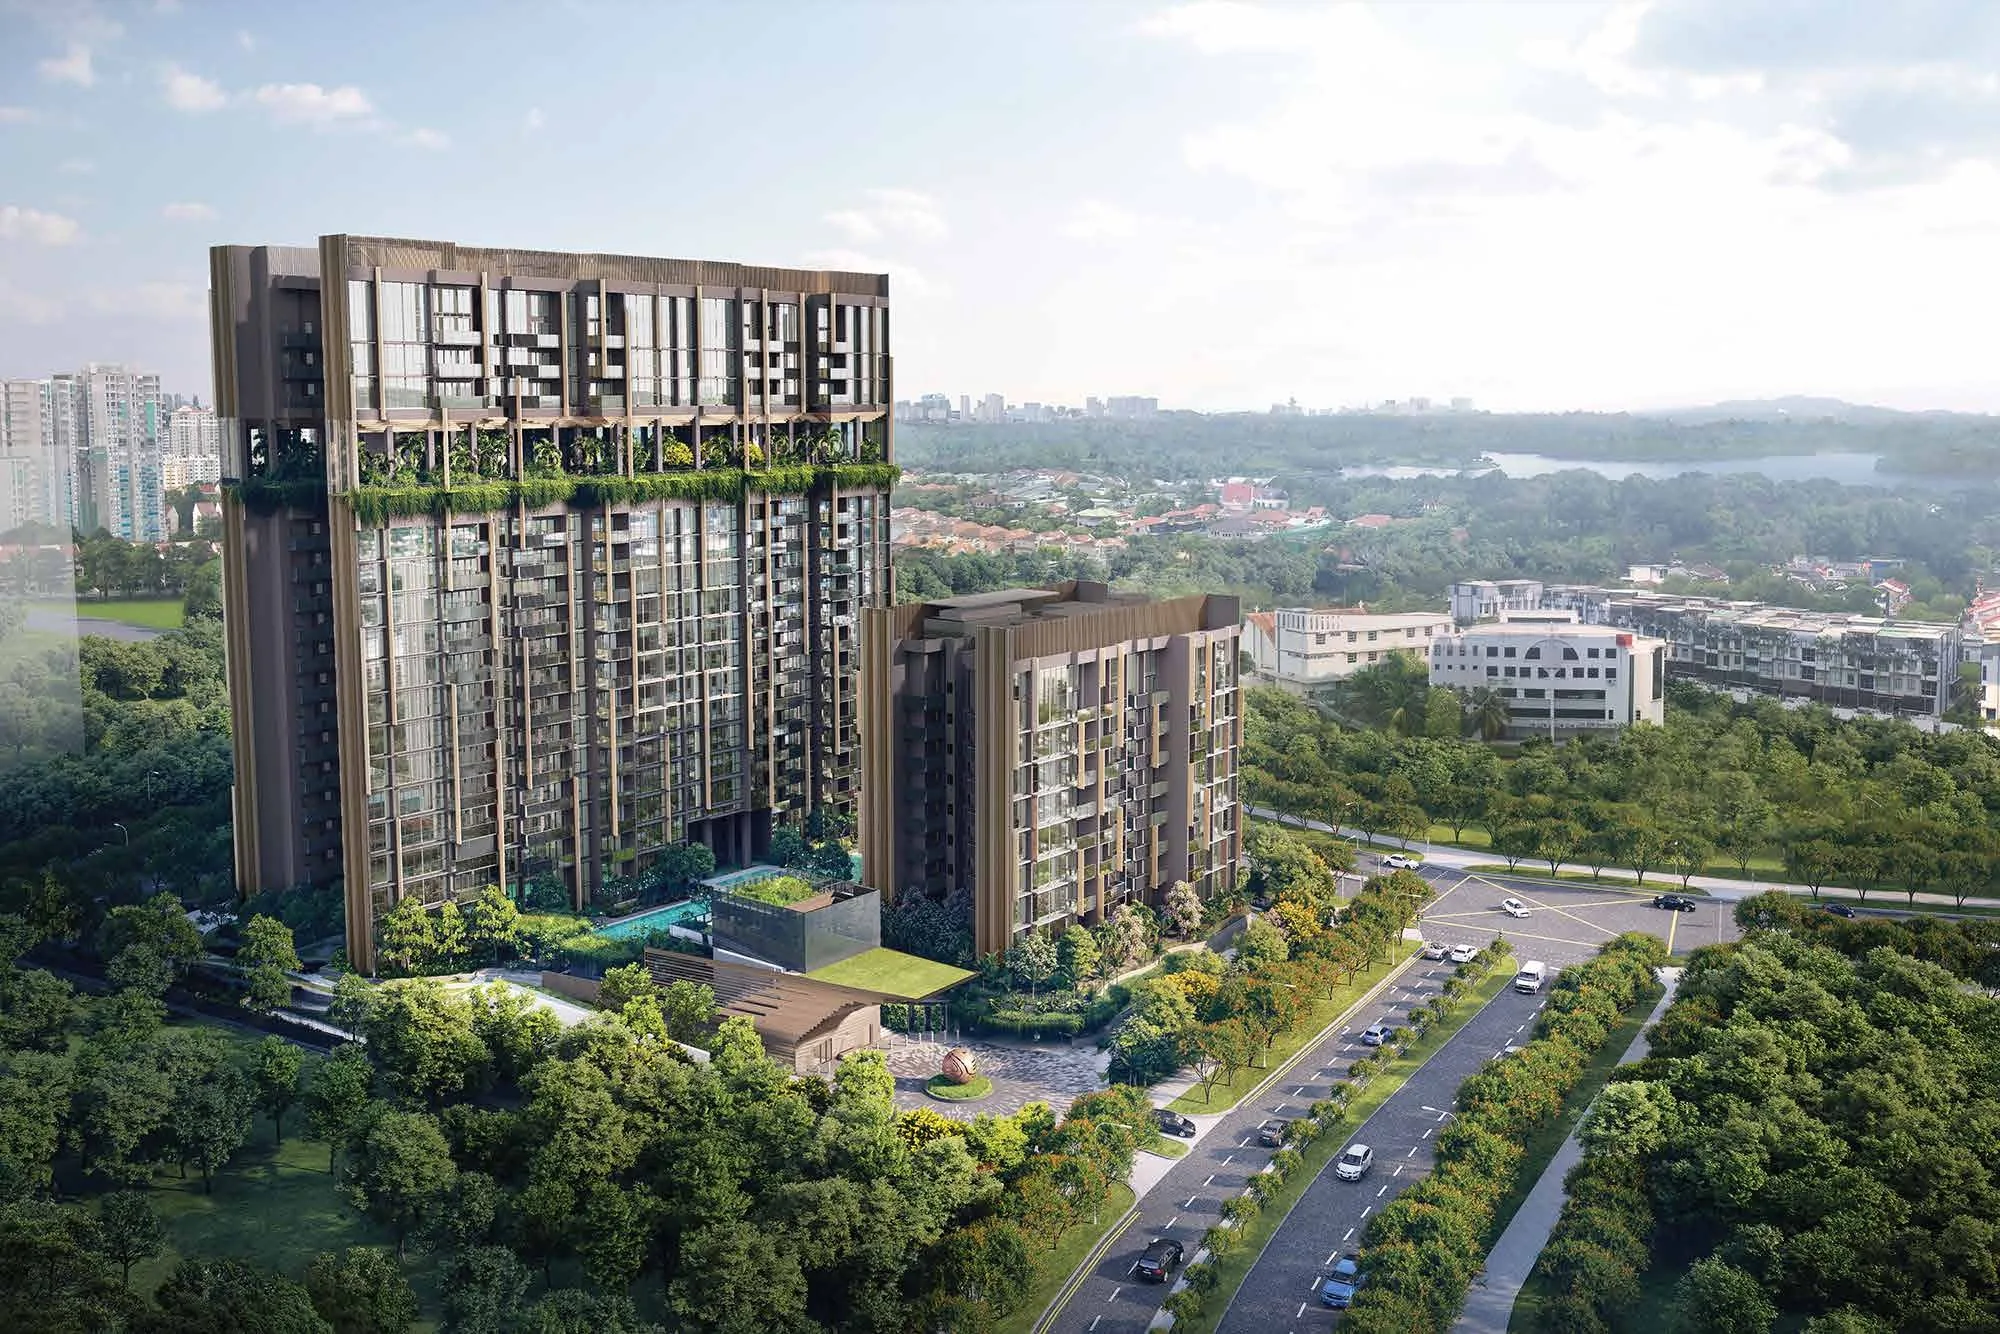
 Artist’s impression
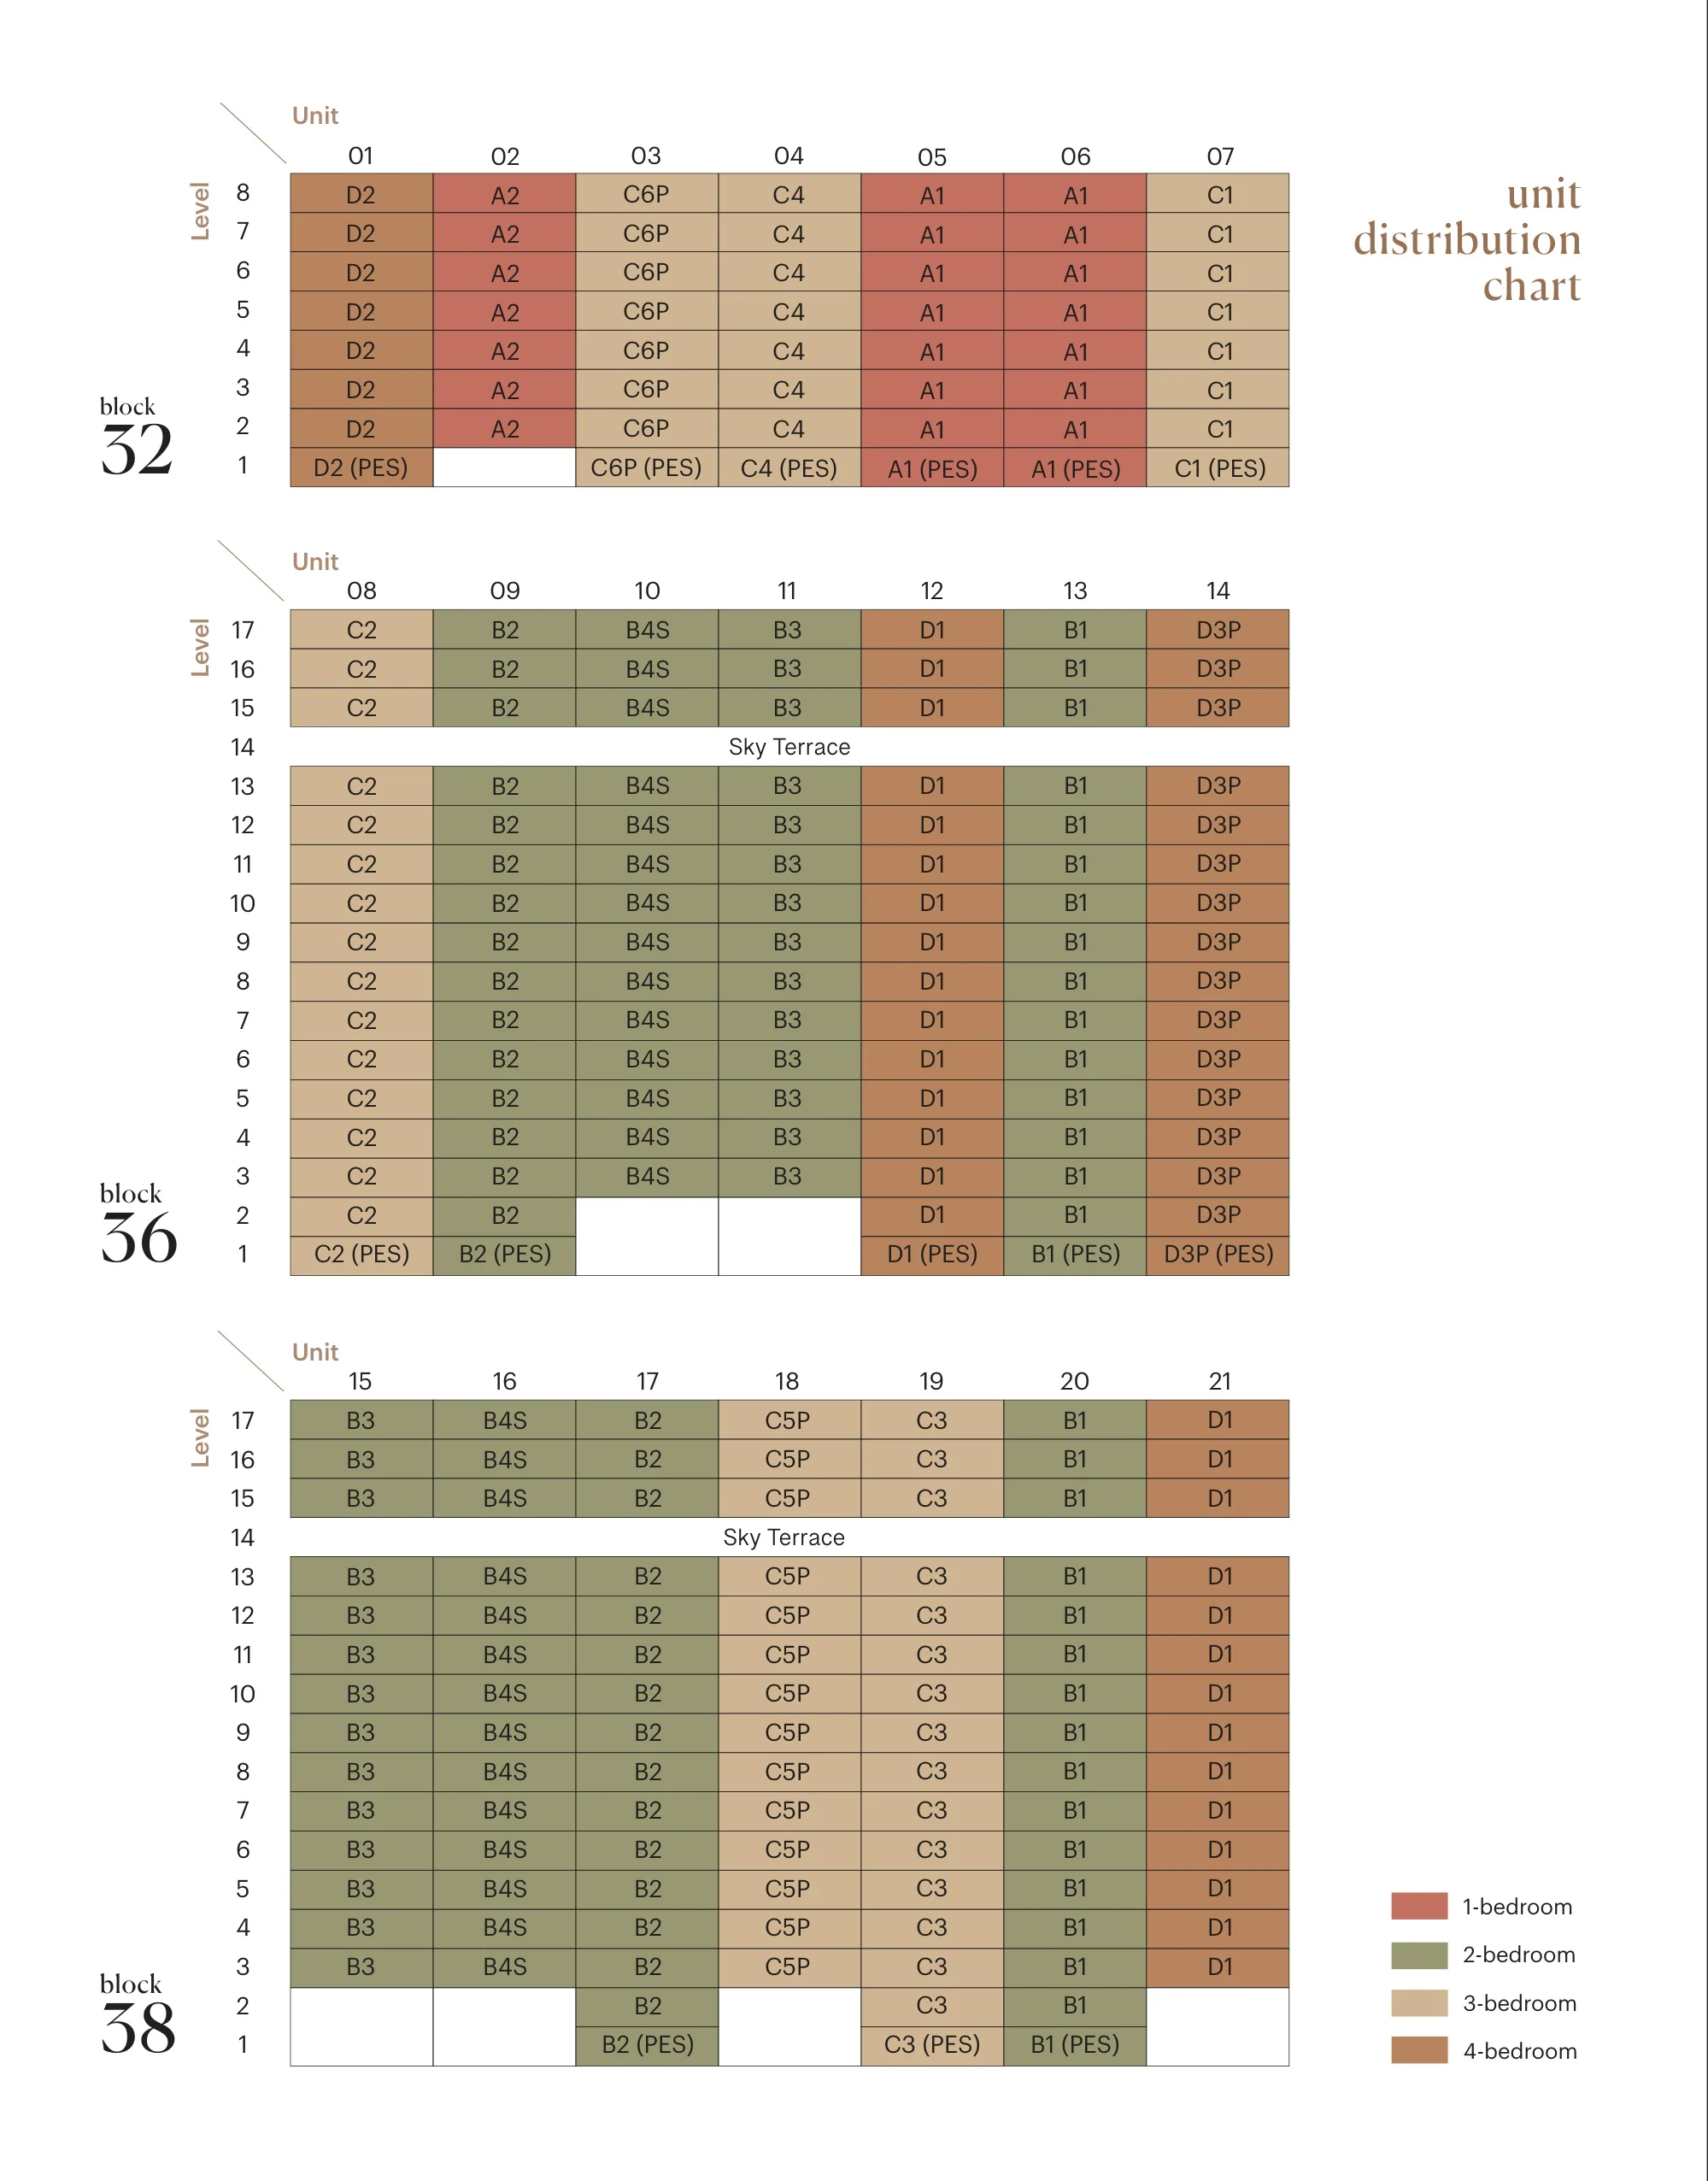
This chart places every home type at Lentoria by block and stack, from the developer’s unit distribution chart and floor plans. The Sales Concierge sends the homes still available on request.
Lentoria Stack Chart
Block 32, 32 Lentor Hills Road: 55 homes
8 storeys; homes on every storey, stack 02 from the 2nd storey.
| Stack | Type | Home type | Strata area | Homes |
|---|---|---|---|---|
| 01 | D2 | 4 bedrooms | 112 sq m (1,206 sq ft) | 8 |
| 02 | A2 | 1 bedroom | 50 sq m (538 sq ft) | 7 |
| 03 | C6P | 3 bedrooms premium | 104 sq m (1,119 sq ft) | 8 |
| 04 | C4 | 3 bedrooms | 89 sq m (958 sq ft) | 8 |
| 05 | A1 | 1 bedroom | 50 sq m (538 sq ft) | 8 |
| 06 | A1 | 1 bedroom | 50 sq m (538 sq ft) | 8 |
| 07 | C1 | 3 bedrooms | 85 sq m (915 sq ft) | 8 |
Block 36, 36 Lentor Hills Road: 108 homes
17 storeys, Sky Terrace on Level 14; homes from the 1st storey in stacks 08, 09, 12, 13 and 14, from the 3rd in stacks 10 and 11.
| Stack | Type | Home type | Strata area | Homes |
|---|---|---|---|---|
| 08 | C2 | 3 bedrooms | 87 sq m (936 sq ft) | 16 |
| 09 | B2 | 2 bedrooms | 68 sq m (732 sq ft) | 16 |
| 10 | B4S | 2 bedrooms + study | 68 sq m (732 sq ft) | 14 |
| 11 | B3 | 2 bedrooms | 68 sq m (732 sq ft) | 14 |
| 12 | D1 | 4 bedrooms | 112 sq m (1,206 sq ft) | 16 |
| 13 | B1 | 2 bedrooms | 65 sq m (700 sq ft) | 16 |
| 14 | D3P | 4 bedrooms premium | 125 sq m (1,345 sq ft) | 16 |
Block 38, 38 Lentor Hills Road: 104 homes
17 storeys, Sky Terrace on Level 14; homes from the 1st storey in stacks 17, 19 and 20, from the 3rd in stacks 15, 16, 18 and 21.
| Stack | Type | Home type | Strata area | Homes |
|---|---|---|---|---|
| 15 | B3 | 2 bedrooms | 68 sq m (732 sq ft) | 14 |
| 16 | B4S | 2 bedrooms + study | 68 sq m (732 sq ft) | 14 |
| 17 | B2 | 2 bedrooms | 68 sq m (732 sq ft) | 16 |
| 18 | C5P | 3 bedrooms premium | 104 sq m (1,119 sq ft) | 14 |
| 19 | C3 | 3 bedrooms | 87 sq m (936 sq ft) | 16 |
| 20 | B1 | 2 bedrooms | 65 sq m (700 sq ft) | 16 |
| 21 | D1 | 4 bedrooms | 112 sq m (1,206 sq ft) | 14 |
From the developer’s unit distribution chart (e-brochure) and floor plans; the total, 267 homes, matches the unit mix. Blocks 36 and 38 have no homes on Level 14, which is the Sky Terrace. First-storey homes carry PES after the type name and open onto a private enclosed space.
Reading a Unit Number at Lentoria
A unit number follows the pattern storey-stack, so #05-16 is on the 5th storey in stack 16, a two-bedroom-and-study home in Block 38. Stacks 01 to 07 are in Block 32, 08 to 14 in Block 36 and 15 to 21 in Block 38; Each block has seven stacks, so seven homes share a typical floor. Some layouts are mirrored between blocks, as the floor plans mark with an asterisk.
Once a type is chosen, what is left to weigh is the block, the height and the view. Bring the chart to a session with the Sales Concierge, who will set it beside the floor plans, the site plans and the price list.
Request the Lentoria Price List
Lentoria is open for sale. Ask the Sales Concierge for the current price list. Showflat viewings are arranged by appointment through the Sales Concierge.
What the Sales Concierge sends
- The price list and the homes that remain.
- The layouts on your shortlist and the e-brochure.
- The instalments due and the stamp duty for a chosen home.
- A viewing slot on a day you choose.
Request the Price List
No obligation. The Sales Concierge responds personally to every enquiry.
Rather talk it through? Call or WhatsApp the Sales Concierge on +65 6200 6220.