
Lentor Hills Road · 99-Year Leasehold · District 26· near Lentor MRT (TE5) on the Thomson-East Coast Line
Lentoria logo
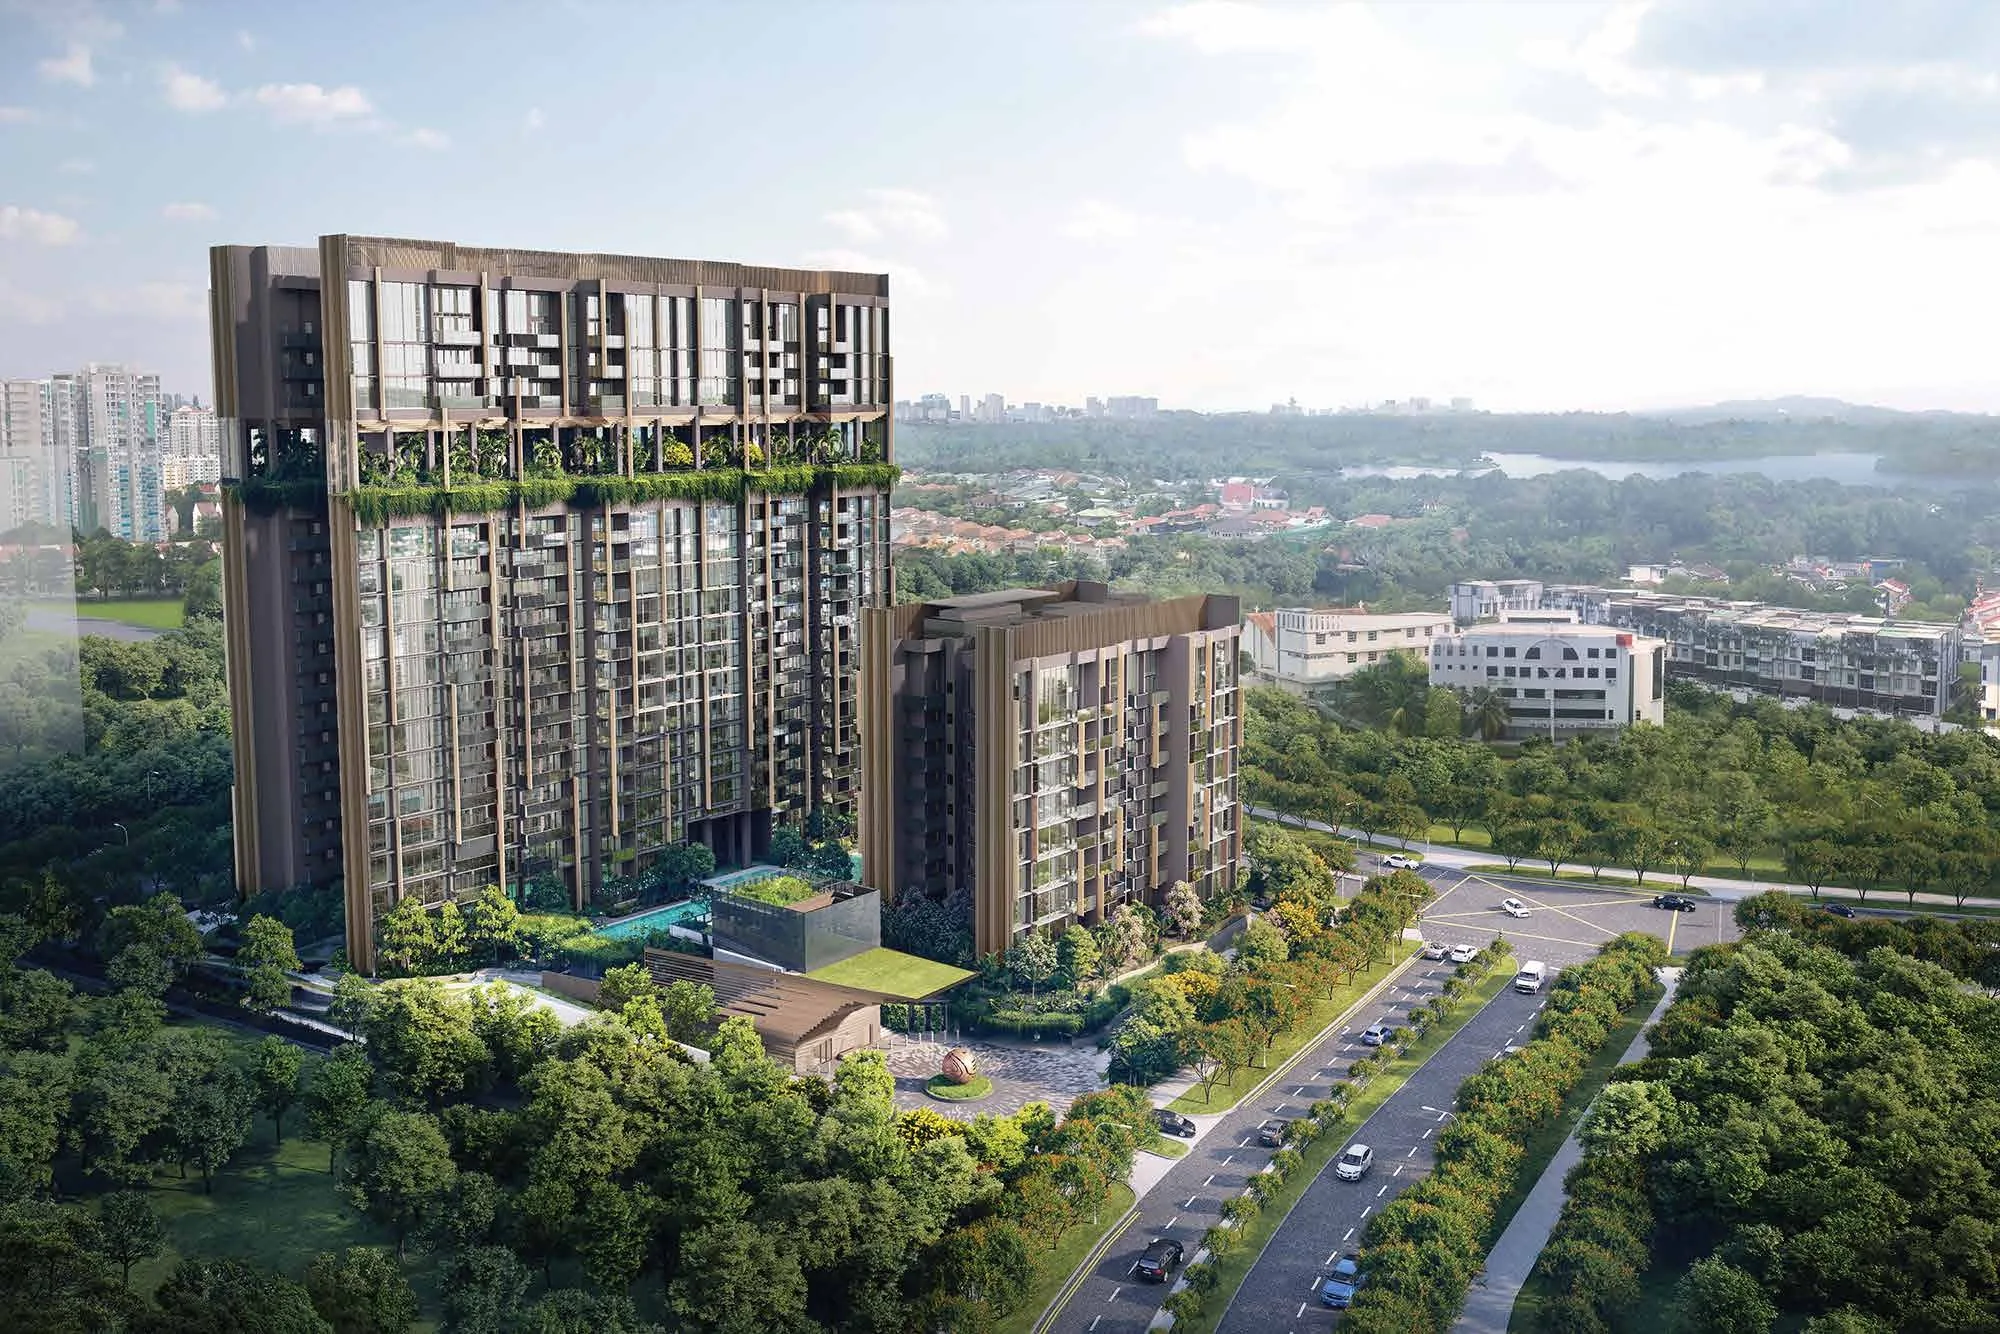
Lentoria, artist’s impression: an aerial view of the two 17-storey blocks and the 8-storey block rising from a green site at Lentor Hills Road, with the planted sky terrace near the top and the reservoir woods behindArtist’s impression
Lentor Hills Road · 99-year leasehold

Lentoria Project Details

The published particulars of Lentoria are gathered in one table below, taken from the developer’s particulars, fact sheet, brochure and plans, with the land award from URA and the distances and postal codes from OneMap.

Lentoria Fact Sheet

Project nameLentoria
Also searched asLentoria Condo; Lentoria Residences; Lentoria Lentor; Lentor Hills Road (Parcel B)
Address32 Lentor Hills Road, Singapore 788851 (Block 32); 36 Lentor Hills Road, Singapore 788853 (Block 36); 38 Lentor Hills Road, Singapore 788854 (Block 38)
DistrictDistrict 26, Lentor, Ang Mo Kio planning area, Outside Central Region
DeveloperLentor View Pte Ltd, UEN 202233898W, housing developer’s licence C1474
Presented byTID Pte. Ltd., a joint venture between Hong Leong Group and Mitsui Fudosan
Land awardLentor Hills Road (Parcel B), awarded by URA to TID Residential Pte. Ltd. on 19 September 2022 (Government Land Sales)
Tenure99-year leasehold from 19 December 2022; encumbrances nil
LotLot 05407W, Mukim 20, at Lentor Hills Road
Site areaAbout 10,819 sq m (about 116,456 sq ft)
Planning parametersGross plot ratio 2.1; maximum gross floor area 22,720 sq m (URA)
Development2 blocks of 17 storeys (36 and 38) and 1 block of 8 storeys (32), 2 basement car parks and communal facilities
Homes267: Block 32 (stacks 01 to 07, 55 homes), Block 36 (stacks 08 to 14, 108 homes), Block 38 (stacks 15 to 21, 104 homes)
Home types1 to 4 bedrooms, incl. 2 bedrooms + study and 3- and 4-bedroom premium; 50 to 125 sq m (538 to 1,345 sq ft); 15 types
Ceiling heightAbout 2.9 m in living rooms and bedrooms of typical homes; about 5.5 m in first-storey PES homes and top-storey homes (fact sheet)
Parking227 lots incl. 3 with EV charging, plus 3 accessible lots; 101 bicycle lots
Facilities42 numbered spaces on Level 1, Level 2 (clubhouse) and the Level 14 Sky Terrace
FittingsBosch kitchen appliances, Samsung fridge, Blanco sink and mixer, TOTO sanitary ware, Daikin air-conditioning
Smart homeAir-conditioning control, digital door lock and smart smoke detector
ArchitectDP Architects Pte Ltd
Landscape consultantDP Green Pte Ltd
C&S engineerP & T Consultants Pte Ltd
M&E engineerBELMACS Pte Ltd
Interior designerIndex Design Pte Ltd
Main contractorLian Beng Construction (1988) Pte Ltd
Building plan approval3 January 2024 (A2047-00004-2023-BP01)
Expected vacant possession2 July 2027
Expected legal completion2 July 2030
SalesOpen for sale; preview from 17 February 2024 and bookings from 2 March 2024 (as reported)
Nearest MRTLentor (TE5): about 5 minutes on foot (developer’s brochure); Exit 4 about 390 m in a straight line (OneMap)

Sources: the developer’s published particulars (developer, licence, lot, tenure, vacant possession, legal completion and building plan approval), fact sheet, e-brochure, floor plans, site plans, unit distribution chart and agents’ briefing; URA media release of 19 September 2022; OneMap (distances and postal codes); checked 22 October 2026. Areas are approximate and subject to final survey; the sale and purchase agreement governs.

Lentoria in Brief

Lentoria fills a sloping corner plot where Lentor Hills Road, Lentor Gardens and Yio Chu Kang Road meet. The 8-storey Block 32 stands to the north, nearest Lentor Hills Road, and the two 17-storey blocks, 36 and 38, stand side by side to the south, joined at Level 14 by a landscaped Sky Terrace. Between them runs The Oasis, a long garden of pools, with the forest playscape, the botanical trail and the clubhouse around it.

DP Architects shaped the podium in organic curves to echo a hill, and the brochure likens the vertical rhythm of the facades to the cascades of a French hill town. The architects’ briefing describes earth-stratum colours chosen for the buildings and a design that opens green views to the neighbourhood rather than hiding behind a boundary wall.
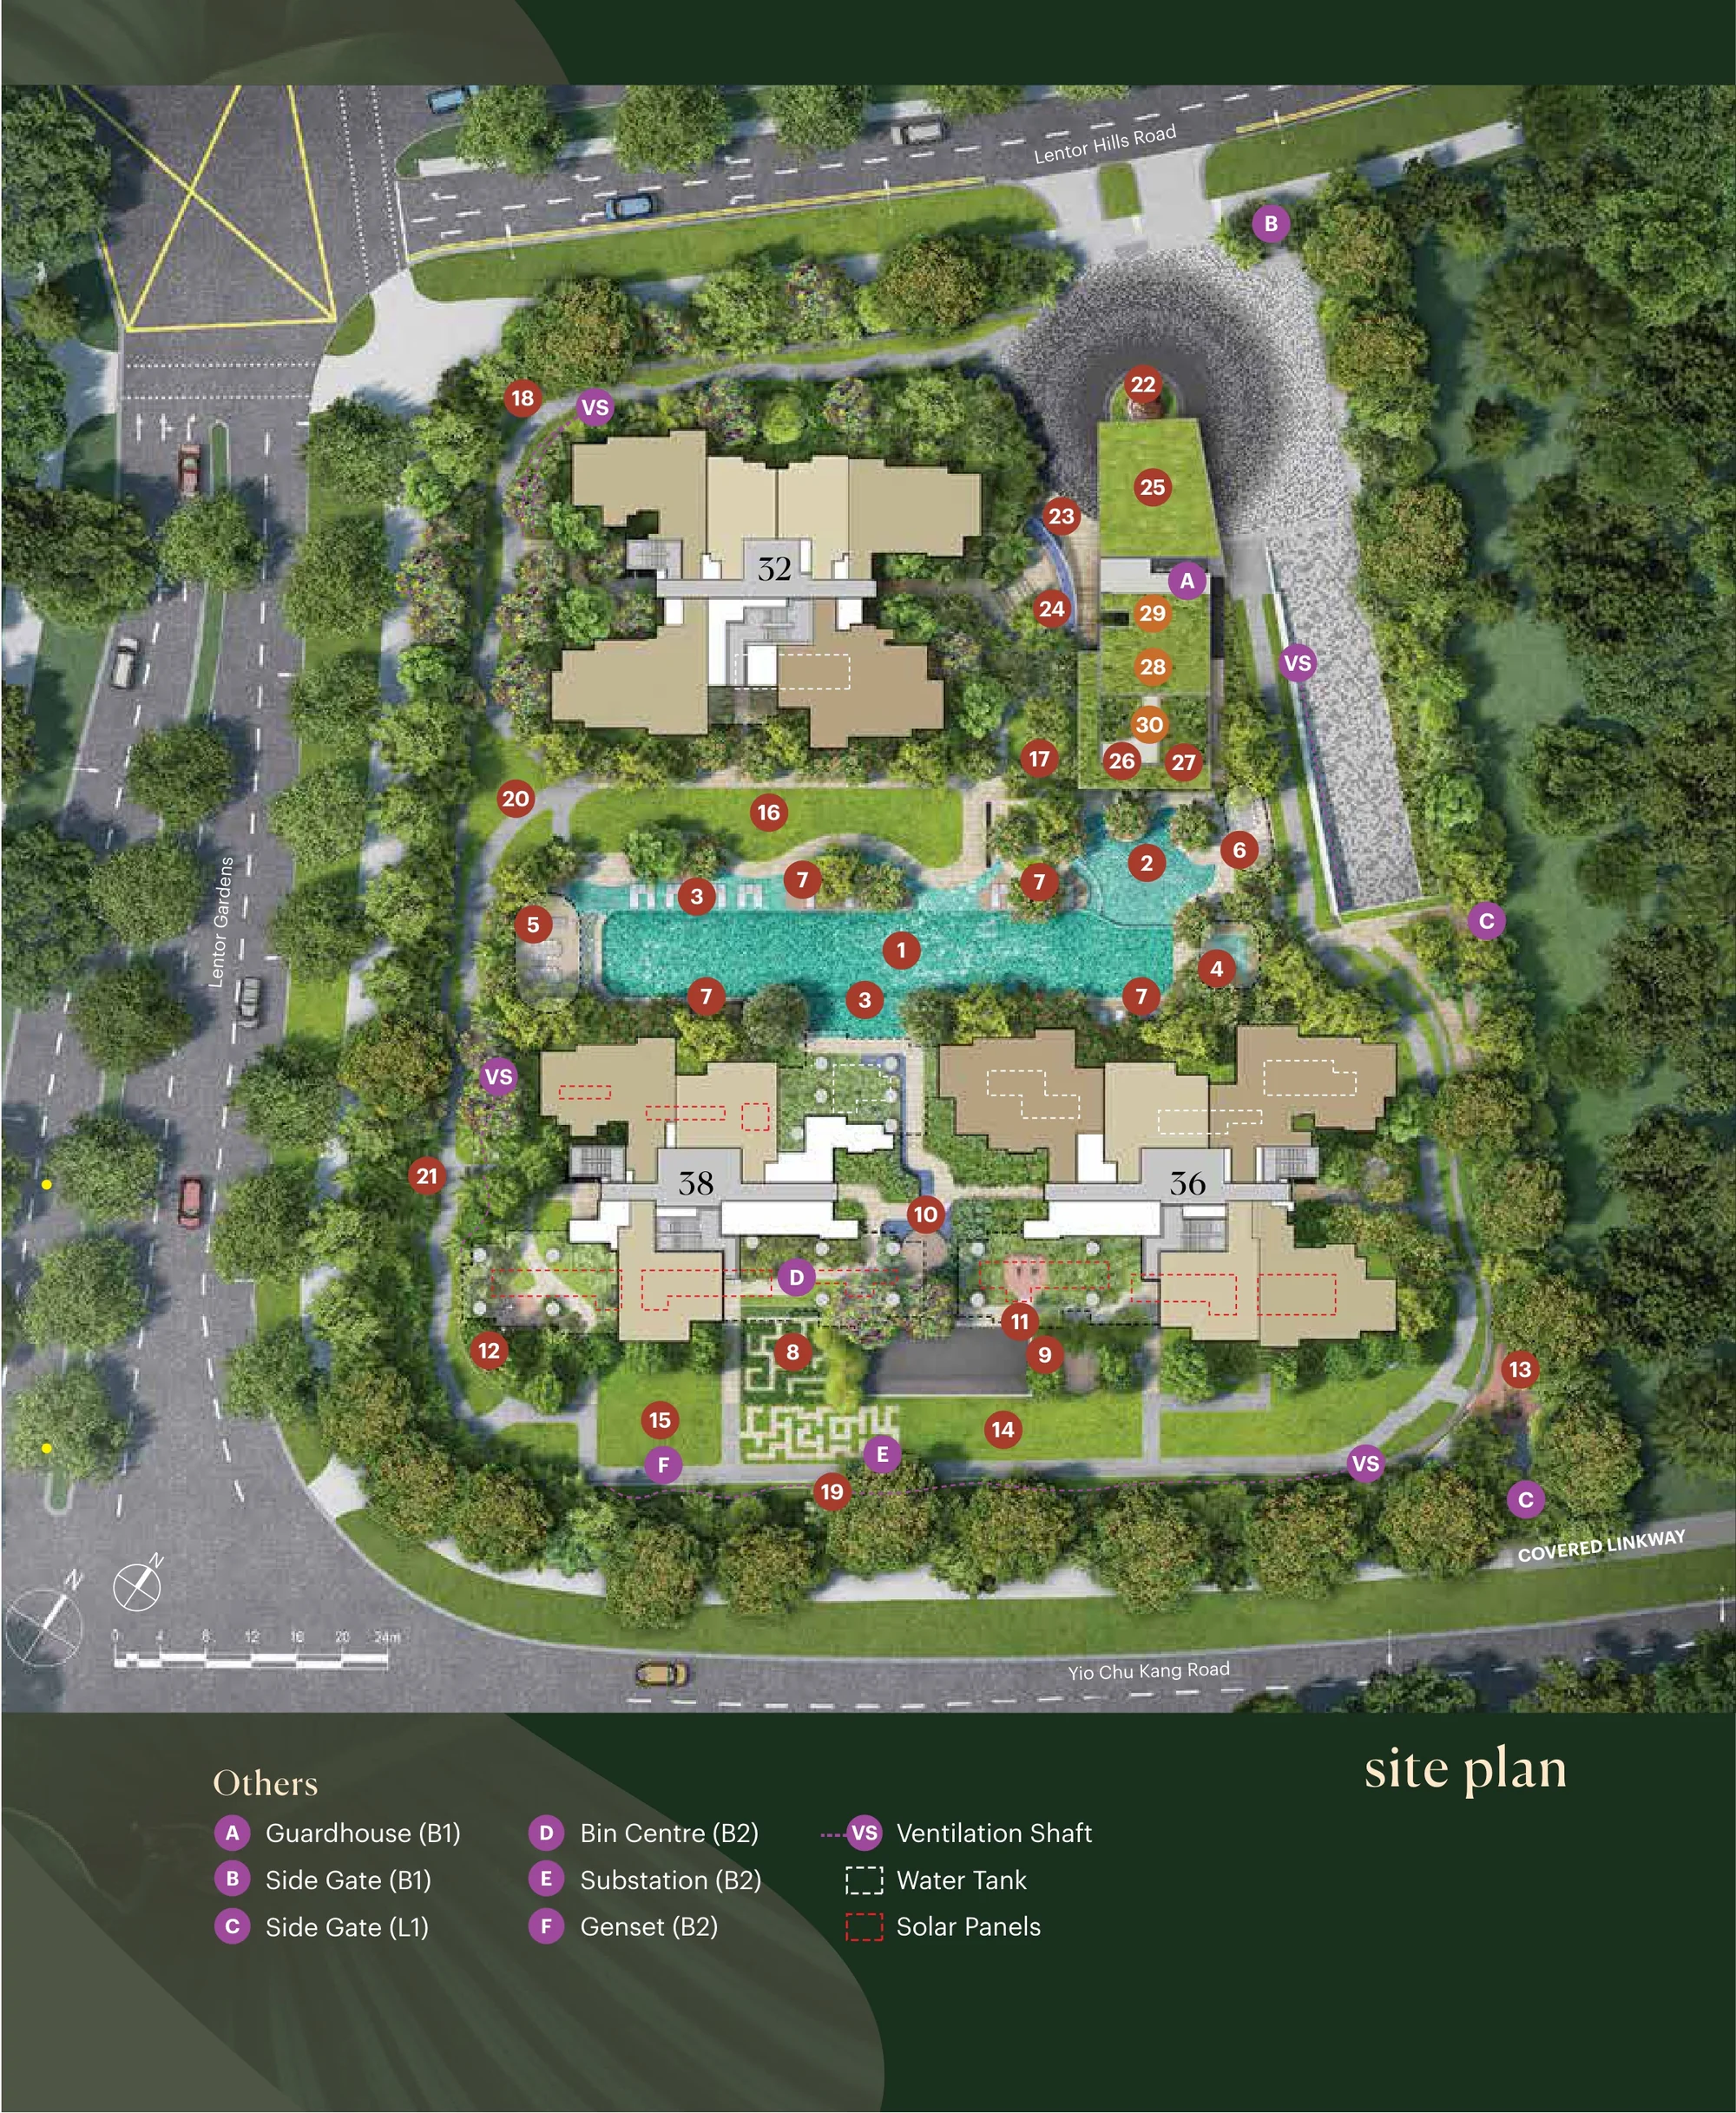
Lentoria site plan, Level 1 (developer drawing): Blocks 32, 36 and 38 around The Oasis pools between Lentor Hills Road, Lentor Gardens and Yio Chu Kang Road, with the numbered facilities and the legend of gates and services
The developer’s Level 1 site plan and its legend. Plan by the developer, for illustration only; areas approximate, subject to final survey.

Lentoria Homes, Facilities and Setting

The 267 homes range from 50-square-metre one-bedroom homes to 125-square-metre four-bedroom premium homes, in 15 layouts across 21 stacks. The floor plan page shows each layout, and the elevation chart page sets out every stack by block and storey.

The facilities of Lentoria

The developer’s plans number 42 spaces: The Oasis, the Forest Playscape, the Botanical Collection, the Waterfalls and the clubhouse lounges on Level 1, the gymnasium, yoga studio and clubhouse garden on Level 2, and 12 spaces on the Sky Terrace on Level 14. The amenities page lists each one.

The setting of Lentoria

Lentor is a young estate at the northern edge of Ang Mo Kio, with Lentor station on the Thomson-East Coast Line at its centre and the Central Catchment forests to the west. The location page maps it.

Open for sale

Request the Lentoria Price List

Lentoria is open for sale. Ask the Sales Concierge for the current price list. Showflat viewings are arranged by appointment through the Sales Concierge.

What the Sales Concierge sends

The Sales Concierge
ShowflatShowflat viewings are arranged by appointment through the Sales Concierge.
Address32, 36 and 38 Lentor Hills Road, District 26
Tenure99-year leasehold from 19 December 2022
Nearest MRTLentor (TE5), 5 min walk (developer)
Homes267, one to four bedrooms
Vacant possessionExpected by 2 July 2027

Request the Price List

No obligation. The Sales Concierge responds personally to every enquiry.

Rather talk it through? Call or WhatsApp the Sales Concierge on +65 6200 6220.