
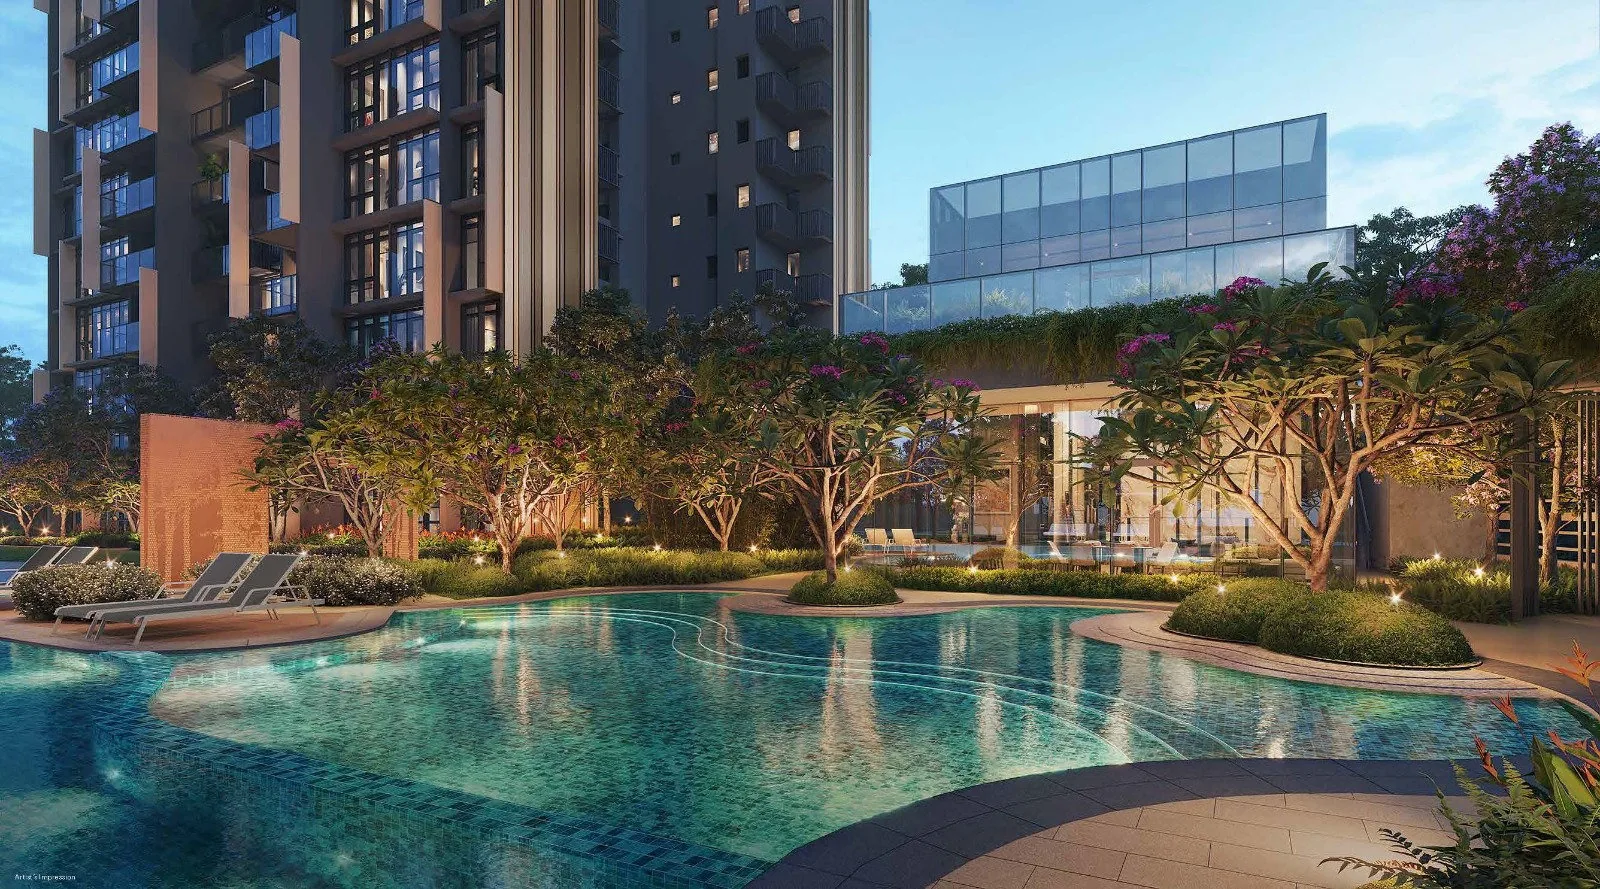
 Artist’s impression
The developer’s site plans for Lentoria show the three blocks around The Oasis on Level 1, with every facility numbered, and the Sky Terrace on Level 14.
Lentoria Site Plan, Level 1
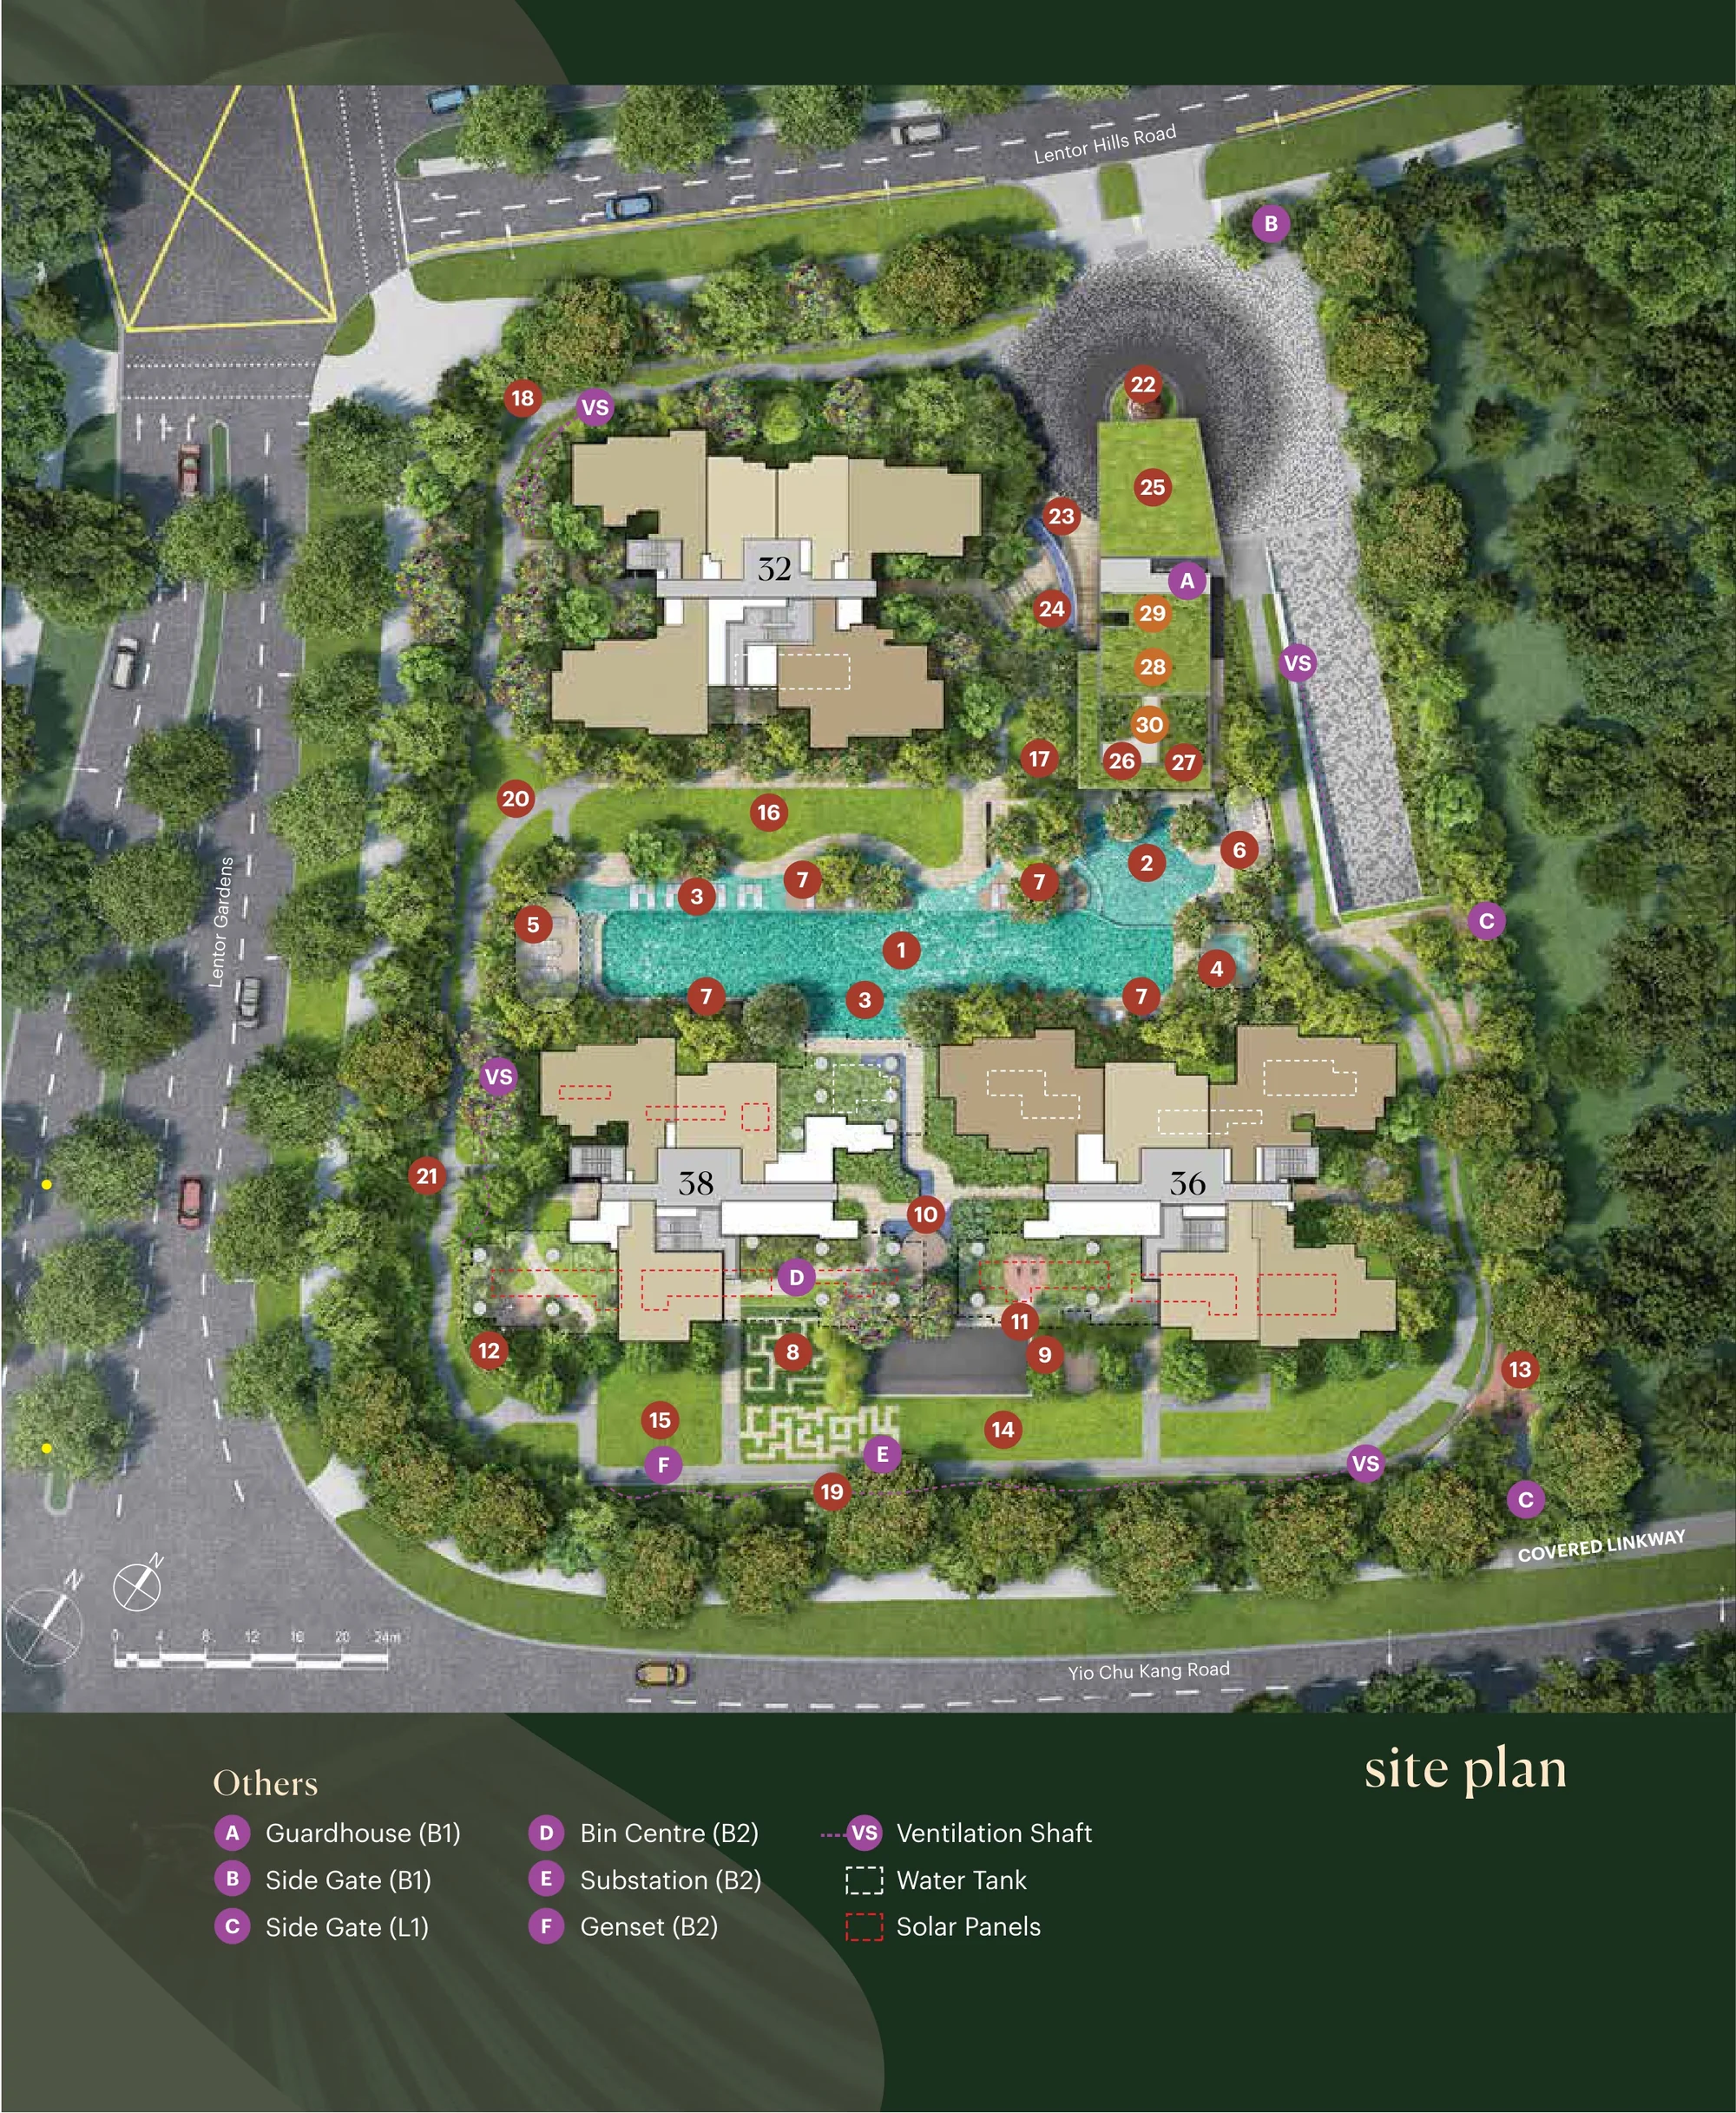
The plan is drawn with Lentor Hills Road along the top, Lentor Gardens on the left and Yio Chu Kang Road along the bottom. Block 32 stands near the top of the site, with the Grand Arrival and its roundabout in the upper corner, and Blocks 38 and 36 stand side by side towards Yio Chu Kang Road. Between them The Oasis stretches across the site, with the forest playscape and the maze garden near the southern edge.
The legend lists the services too: the guardhouse and a side gate on Basement 1, a side gate on Level 1 with a covered linkway, and the bin centre, substation and genset on Basement 2, with ventilation shafts, a water tank and solar panels marked.
Lentoria Sky Terrace, Level 14
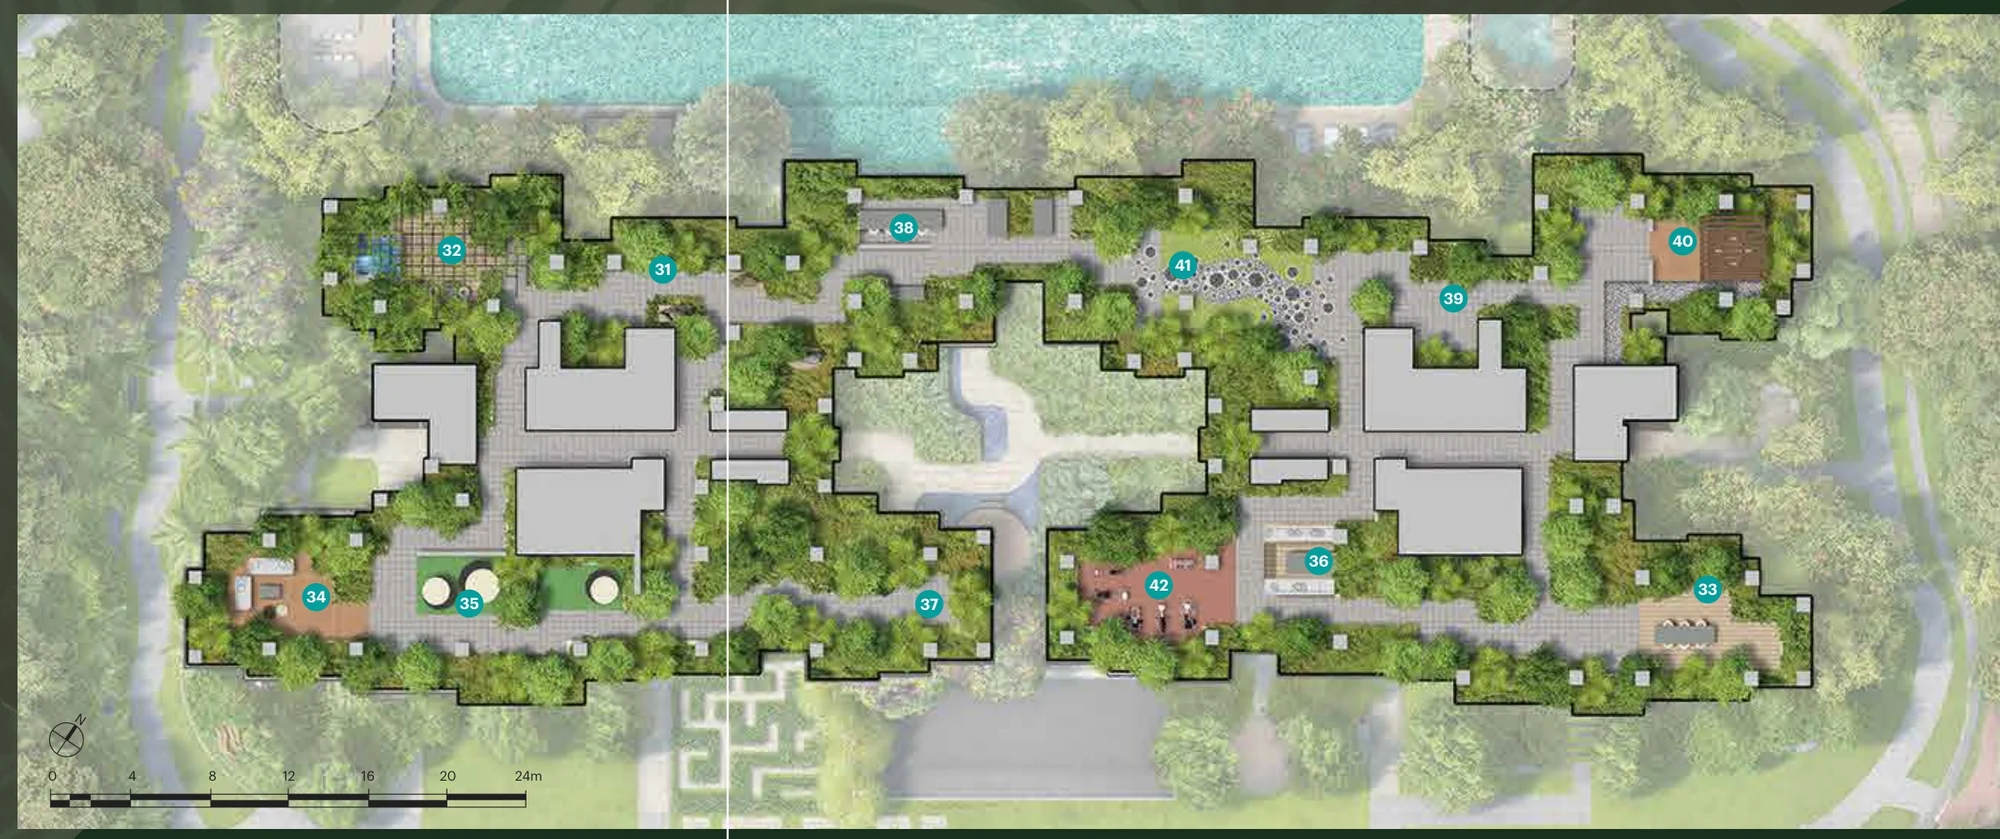
The Sky Terrace covers the roof between Blocks 36 and 38 at Level 14, where neither block has homes. The plan numbers its spaces 31 to 42, from the suiseki collection and the sky jacuzzi at one end to the tea pavilion and the outdoor fitness corner at the other, linked by planted walks.
Reading the Lentoria Plans Together
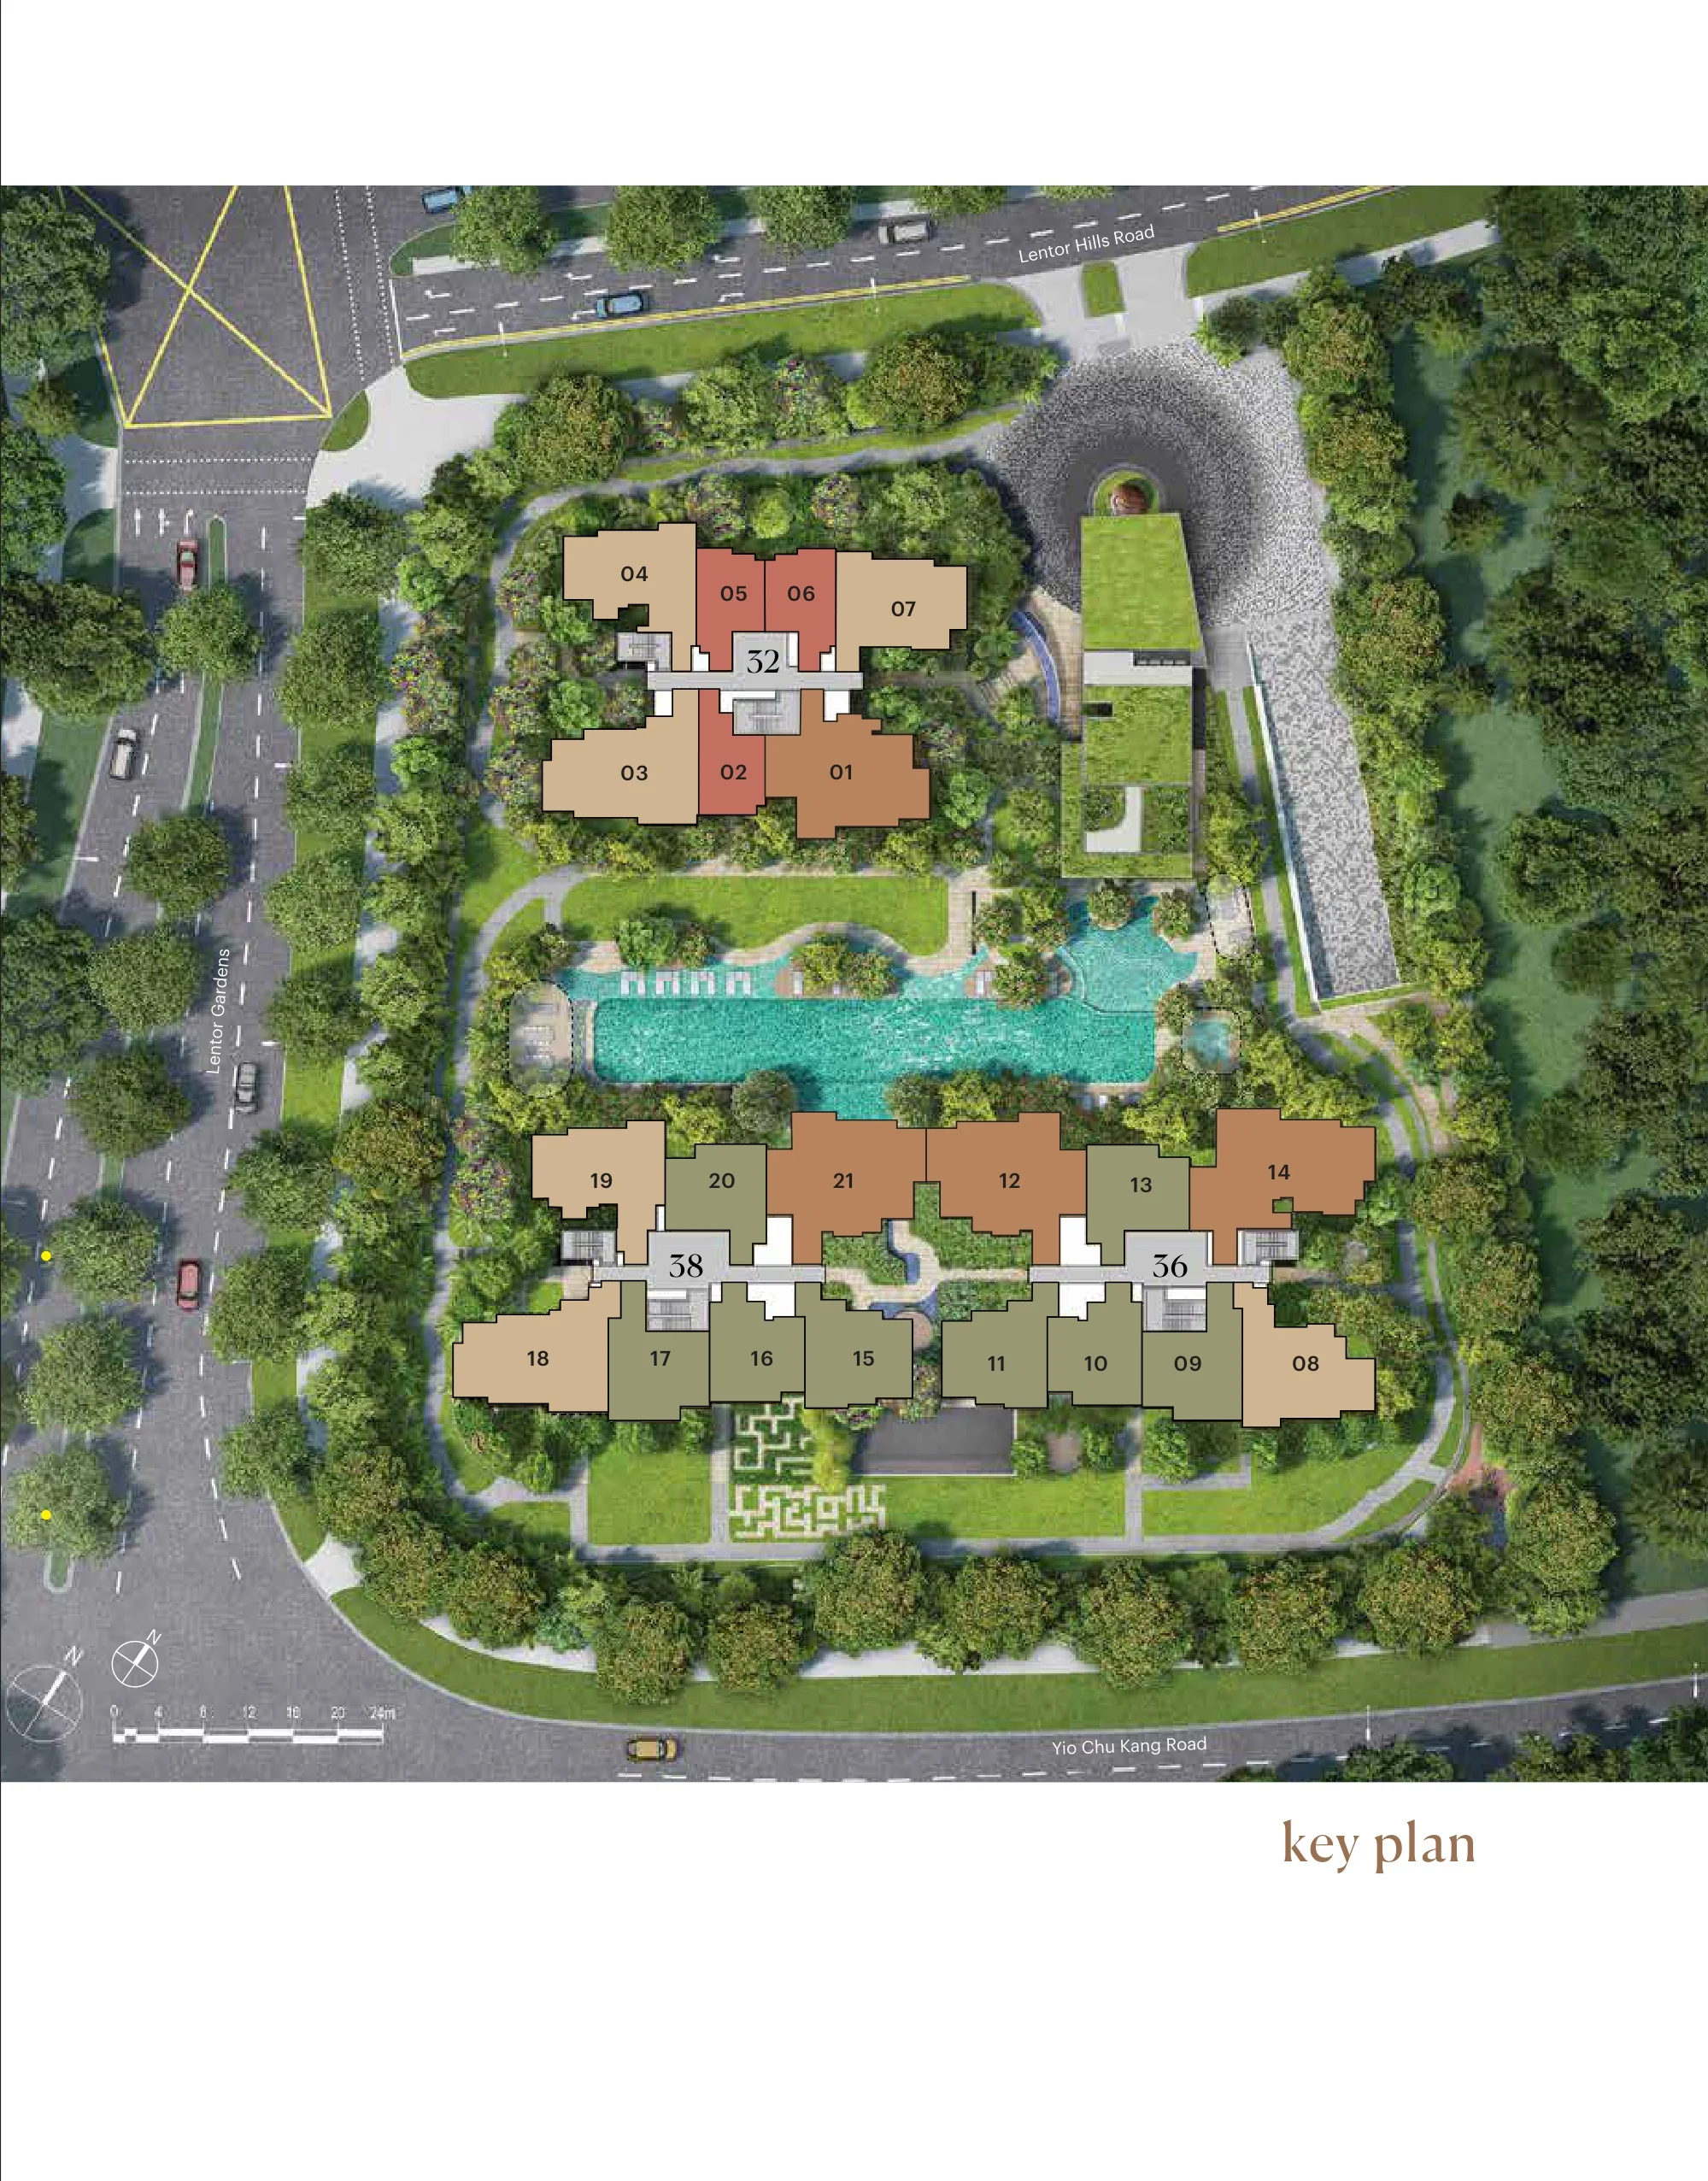
Each floor plan of Lentoria carries a key plan showing where its stack sits, so the site plans, the elevation chart and the floor plans read together. Stacks 01 to 07 are in Block 32, 08 to 14 in Block 36 and 15 to 21 in Block 38. The architects’ briefing notes that the smaller homes face outwards and the premium homes face inwards, over the pools.
The Sales Concierge sends the plans with the price list, and the amenities page names every facility.
Request the Lentoria Price List
Lentoria is open for sale. Ask the Sales Concierge for the current price list. Showflat viewings are arranged by appointment through the Sales Concierge.
What the Sales Concierge sends
- The price list and the homes that remain.
- The layouts on your shortlist and the e-brochure.
- The instalments due and the stamp duty for a chosen home.
- A viewing slot on a day you choose.
Request the Price List
No obligation. The Sales Concierge responds personally to every enquiry.
Rather talk it through? Call or WhatsApp the Sales Concierge on +65 6200 6220.