 Artist’s impression
Download the developer’s e-brochure for Lentoria below, or ask the Sales Concierge to send it together with the current price list and plans.
Lentoria E-Brochure
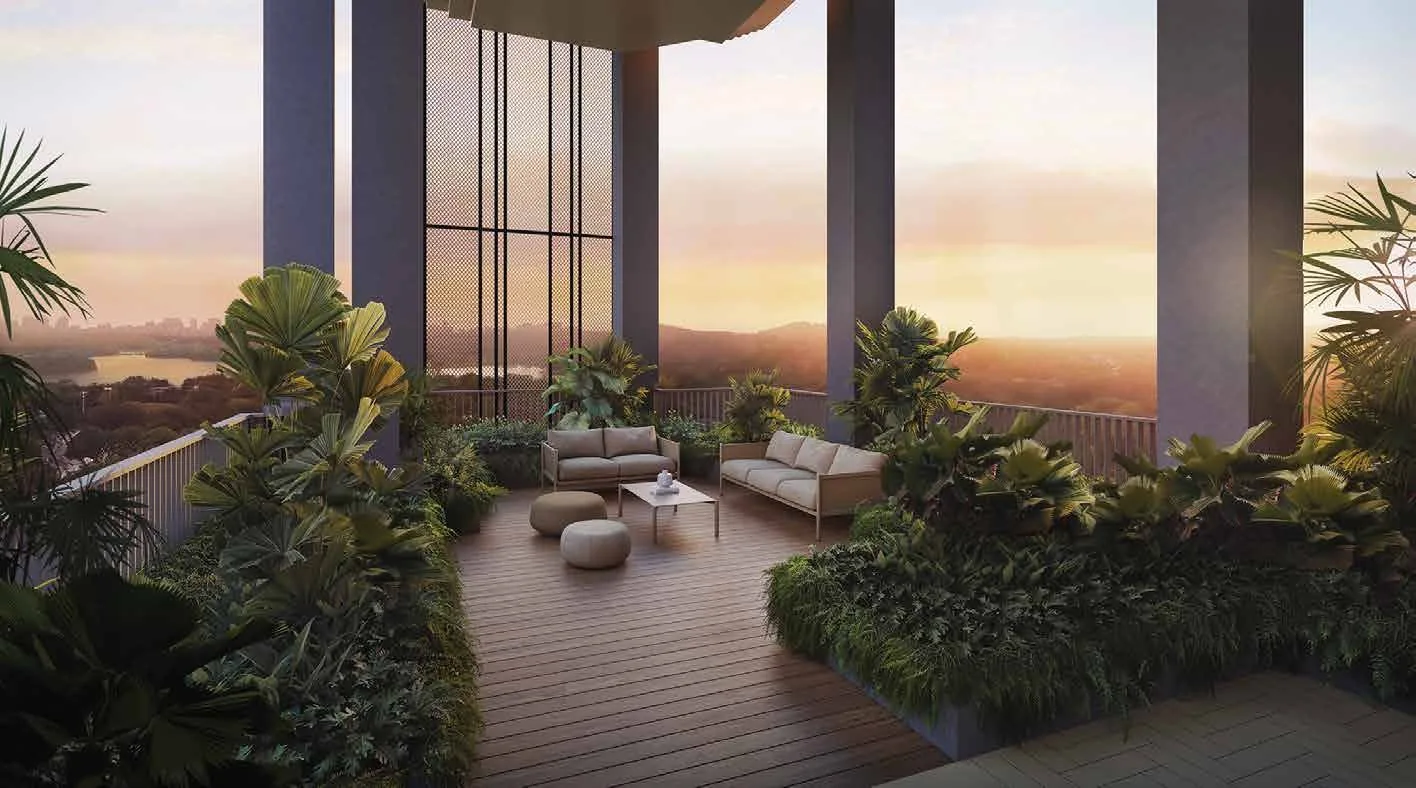
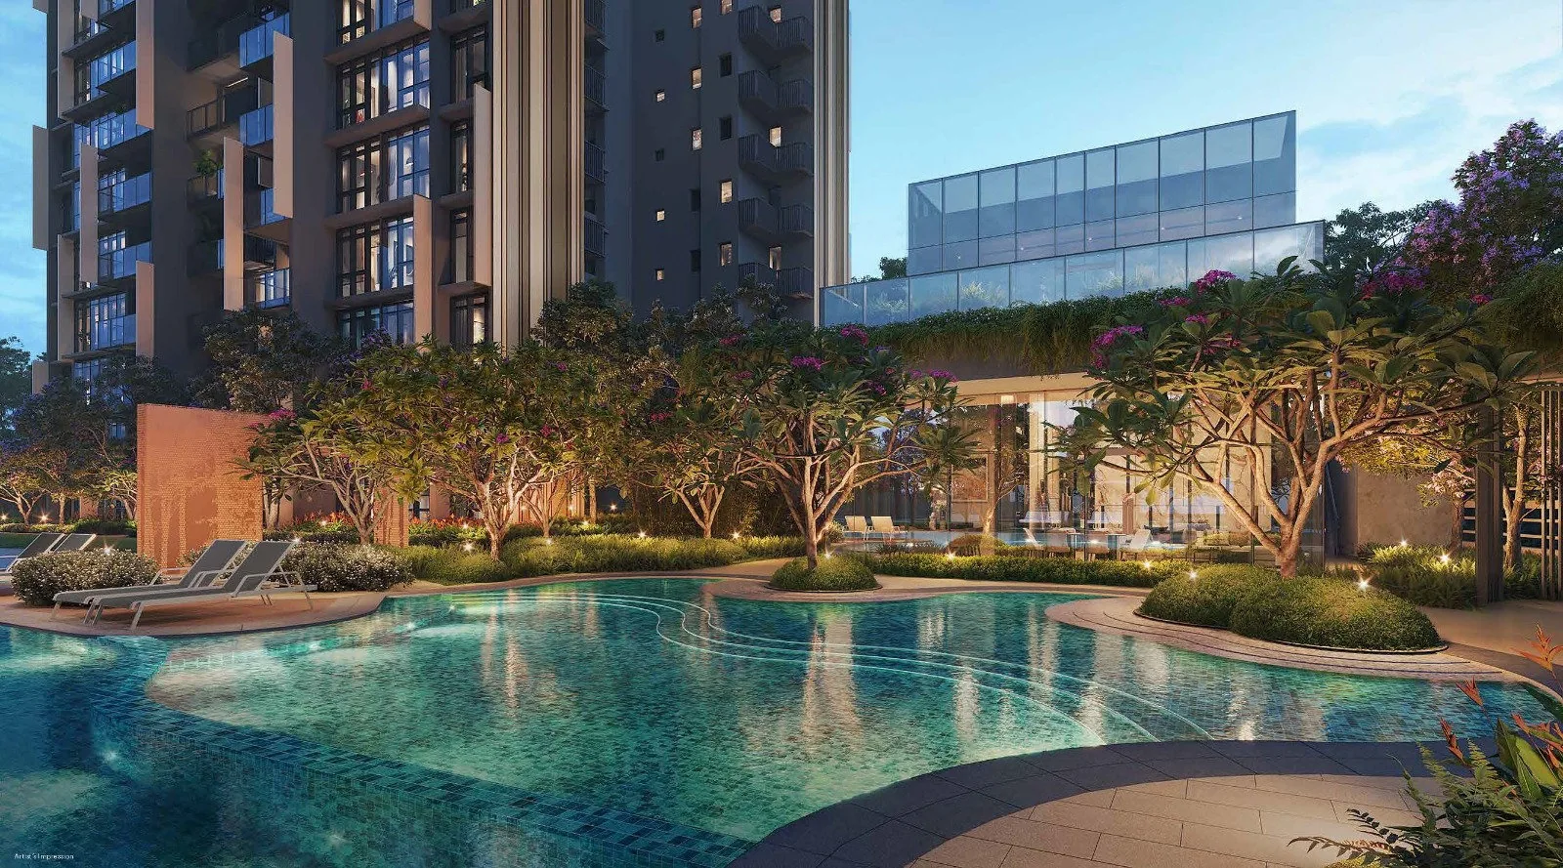
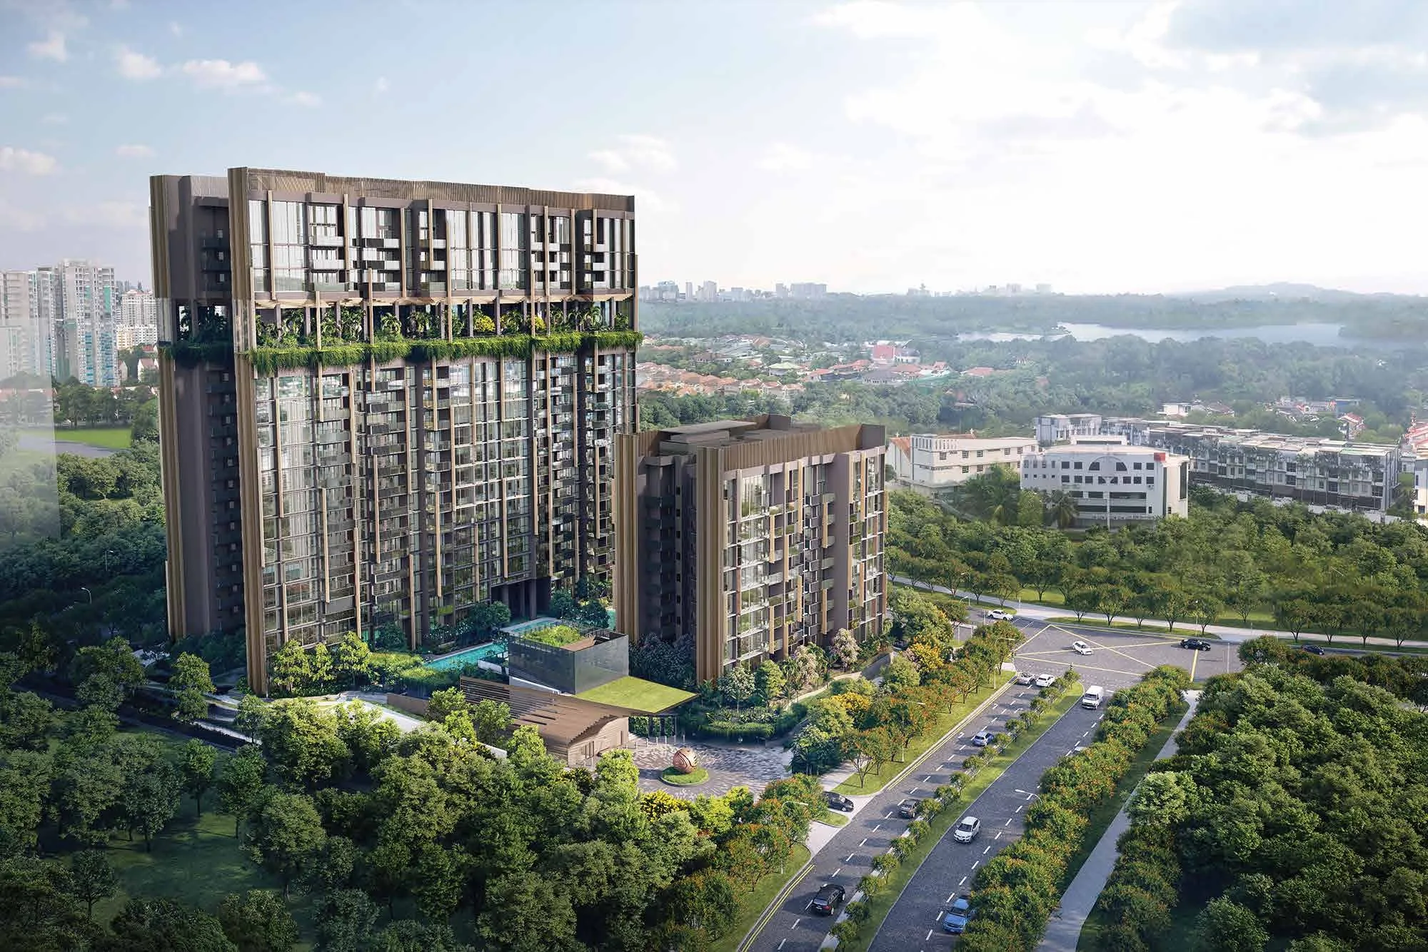
The developer’s brochure presents Lentoria in 34 spreads: the idea of a park home on a hill, the design and the Grand Arrival, the location map, the Level 1 and Level 14 site plans, The Oasis, the forest playscape and the clubhouse, the Sky Terrace and the reservoir view, the interiors, the unit distribution chart, the floor plans of every type, the specifications and the developer’s profile.
Developer’s e-brochure, 34 spreads. Artist’s impressions, plans and photographs are for illustration only.
What the Lentoria brochure covers
- The location in Lentor and the schools within a kilometre.
- The facilities, from The Oasis to the Sky Terrace.
- The floor plans and the specifications.
- The developer and its partners.
The site plans and the stack chart are on this website too.
Request the Brochure Pack
No obligation. The Sales Concierge responds personally to every enquiry.
Rather talk it through? Call or WhatsApp the Sales Concierge on +65 6200 6220.
The Lentoria Brochure and Price List Together
Read it with the price list and the list of homes still open to hand. More of the developer’s images are in the gallery, and an appointment lets you see the finishes for real. Showflat viewings are arranged by appointment through the Sales Concierge.