Lentor Hills Road · 99-Year Leasehold · District 26· near Lentor MRT (TE5) on the Thomson-East Coast Line
Lentoria logo
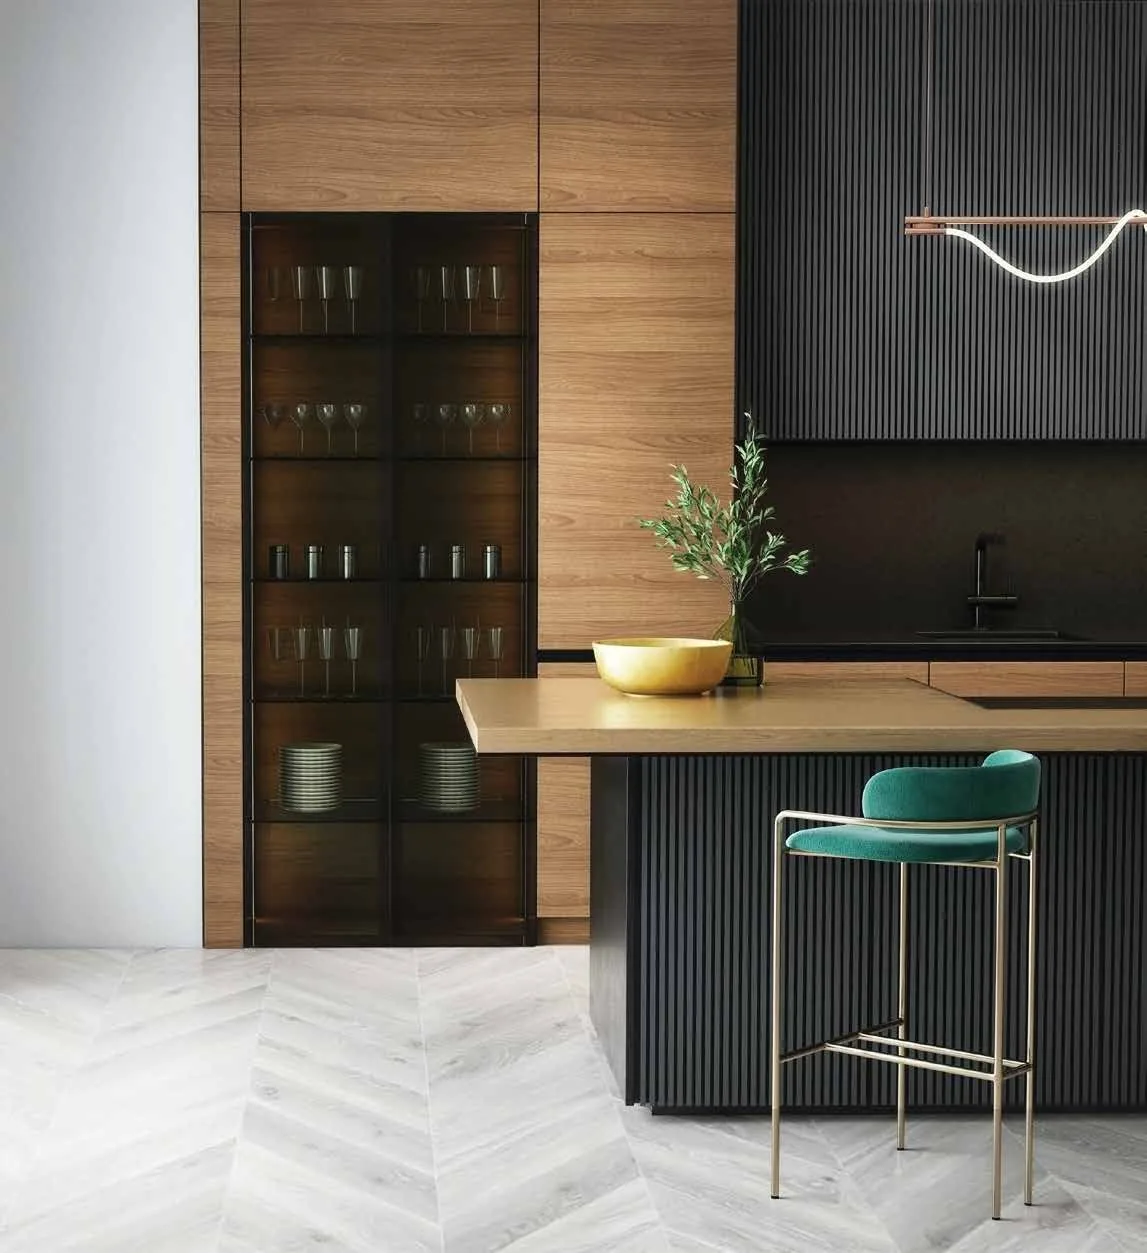
Lentoria show-unit interior, for illustration only: a kitchen with dark fluted cabinetry, a timber breakfast counter, a glass-fronted display cabinet and a curved pendant lightFor illustration only
Developer layouts

Lentoria Floor Plans

Here are the developer’s plans for the 15 home types at Lentoria; where a type also comes as a first-storey home with a private enclosed space, that version shares its card. Click any plan to enlarge it, and ask the Sales Concierge for the price list and the homes left.

Lentoria Floor Plans

One bedroom: 23 homes
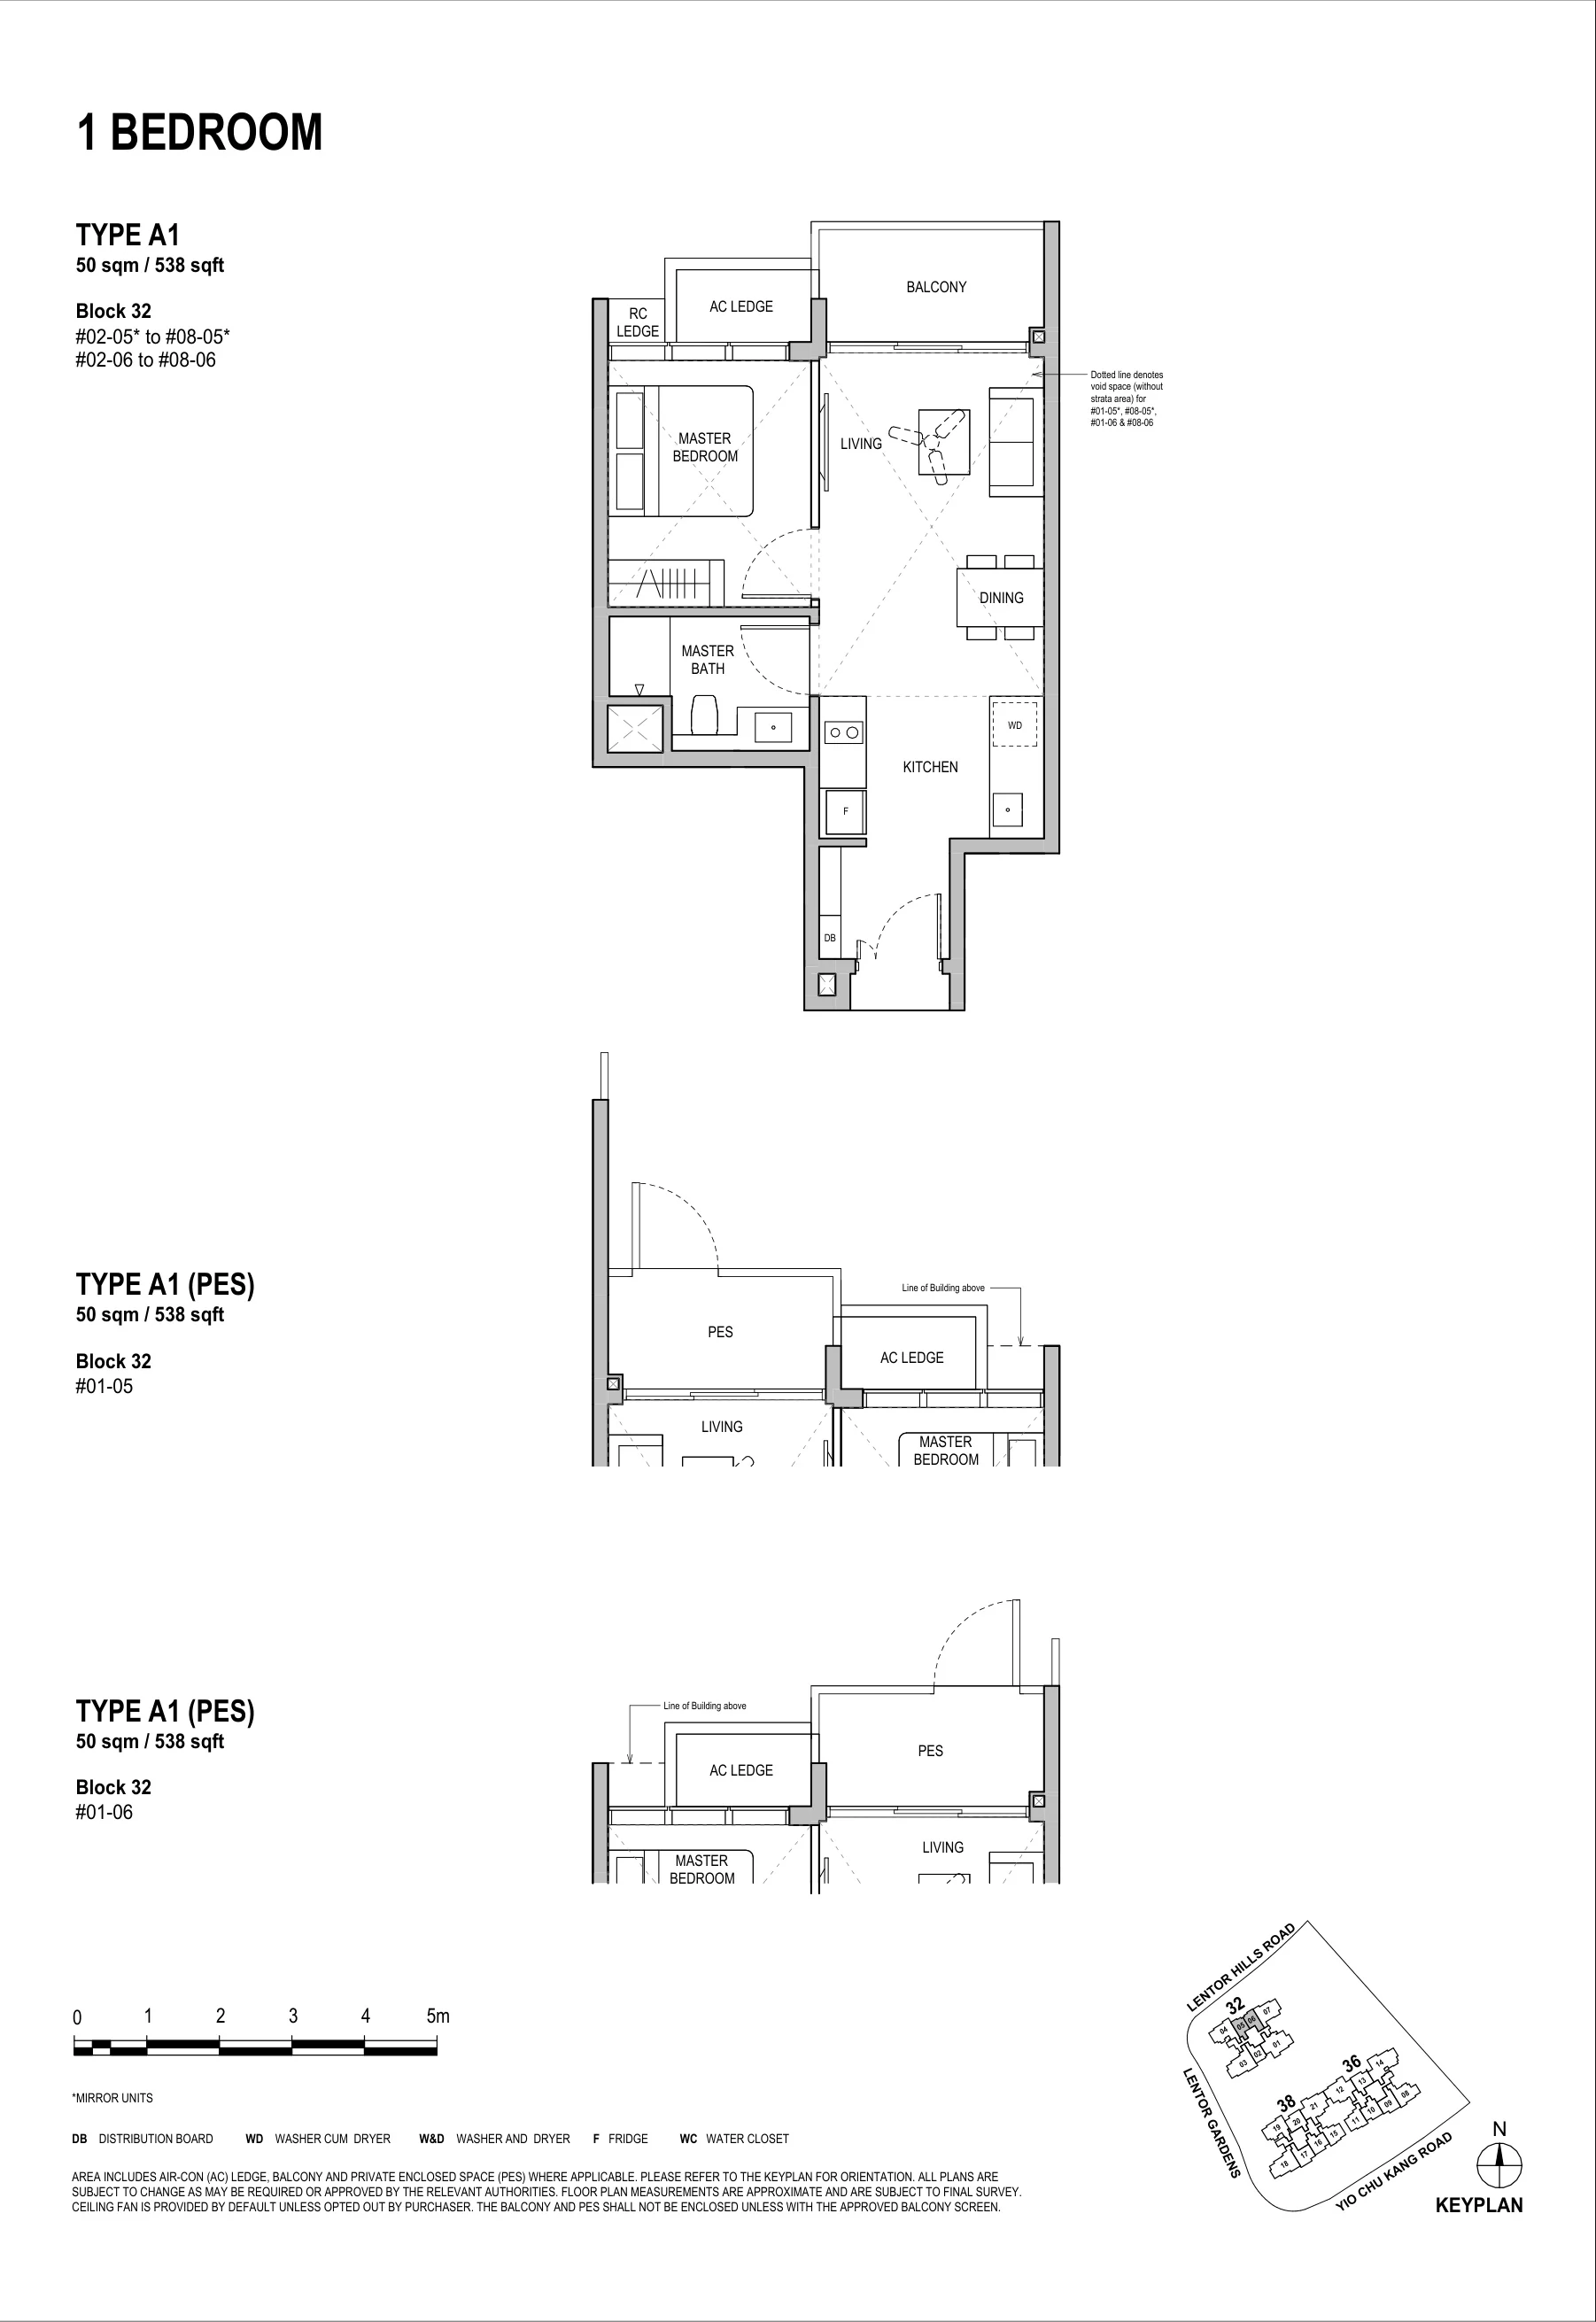
Lentoria floor plan, Type A1 (1 Bedroom): 1 bedroom, 50 sq m (538 sq ft), 16 homes, Block 32, stacks 05 and 06, 1st (PES) to 8th storey (developer drawing with key plan)
Plan by the developer, for illustration only; areas approximate, subject to final survey.
1 Bedroom

Type A1

1 bedroom, 50 sq m (538 sq ft)

16 homes · Block 32, stacks 05 and 06, 1st (PES) to 8th storey
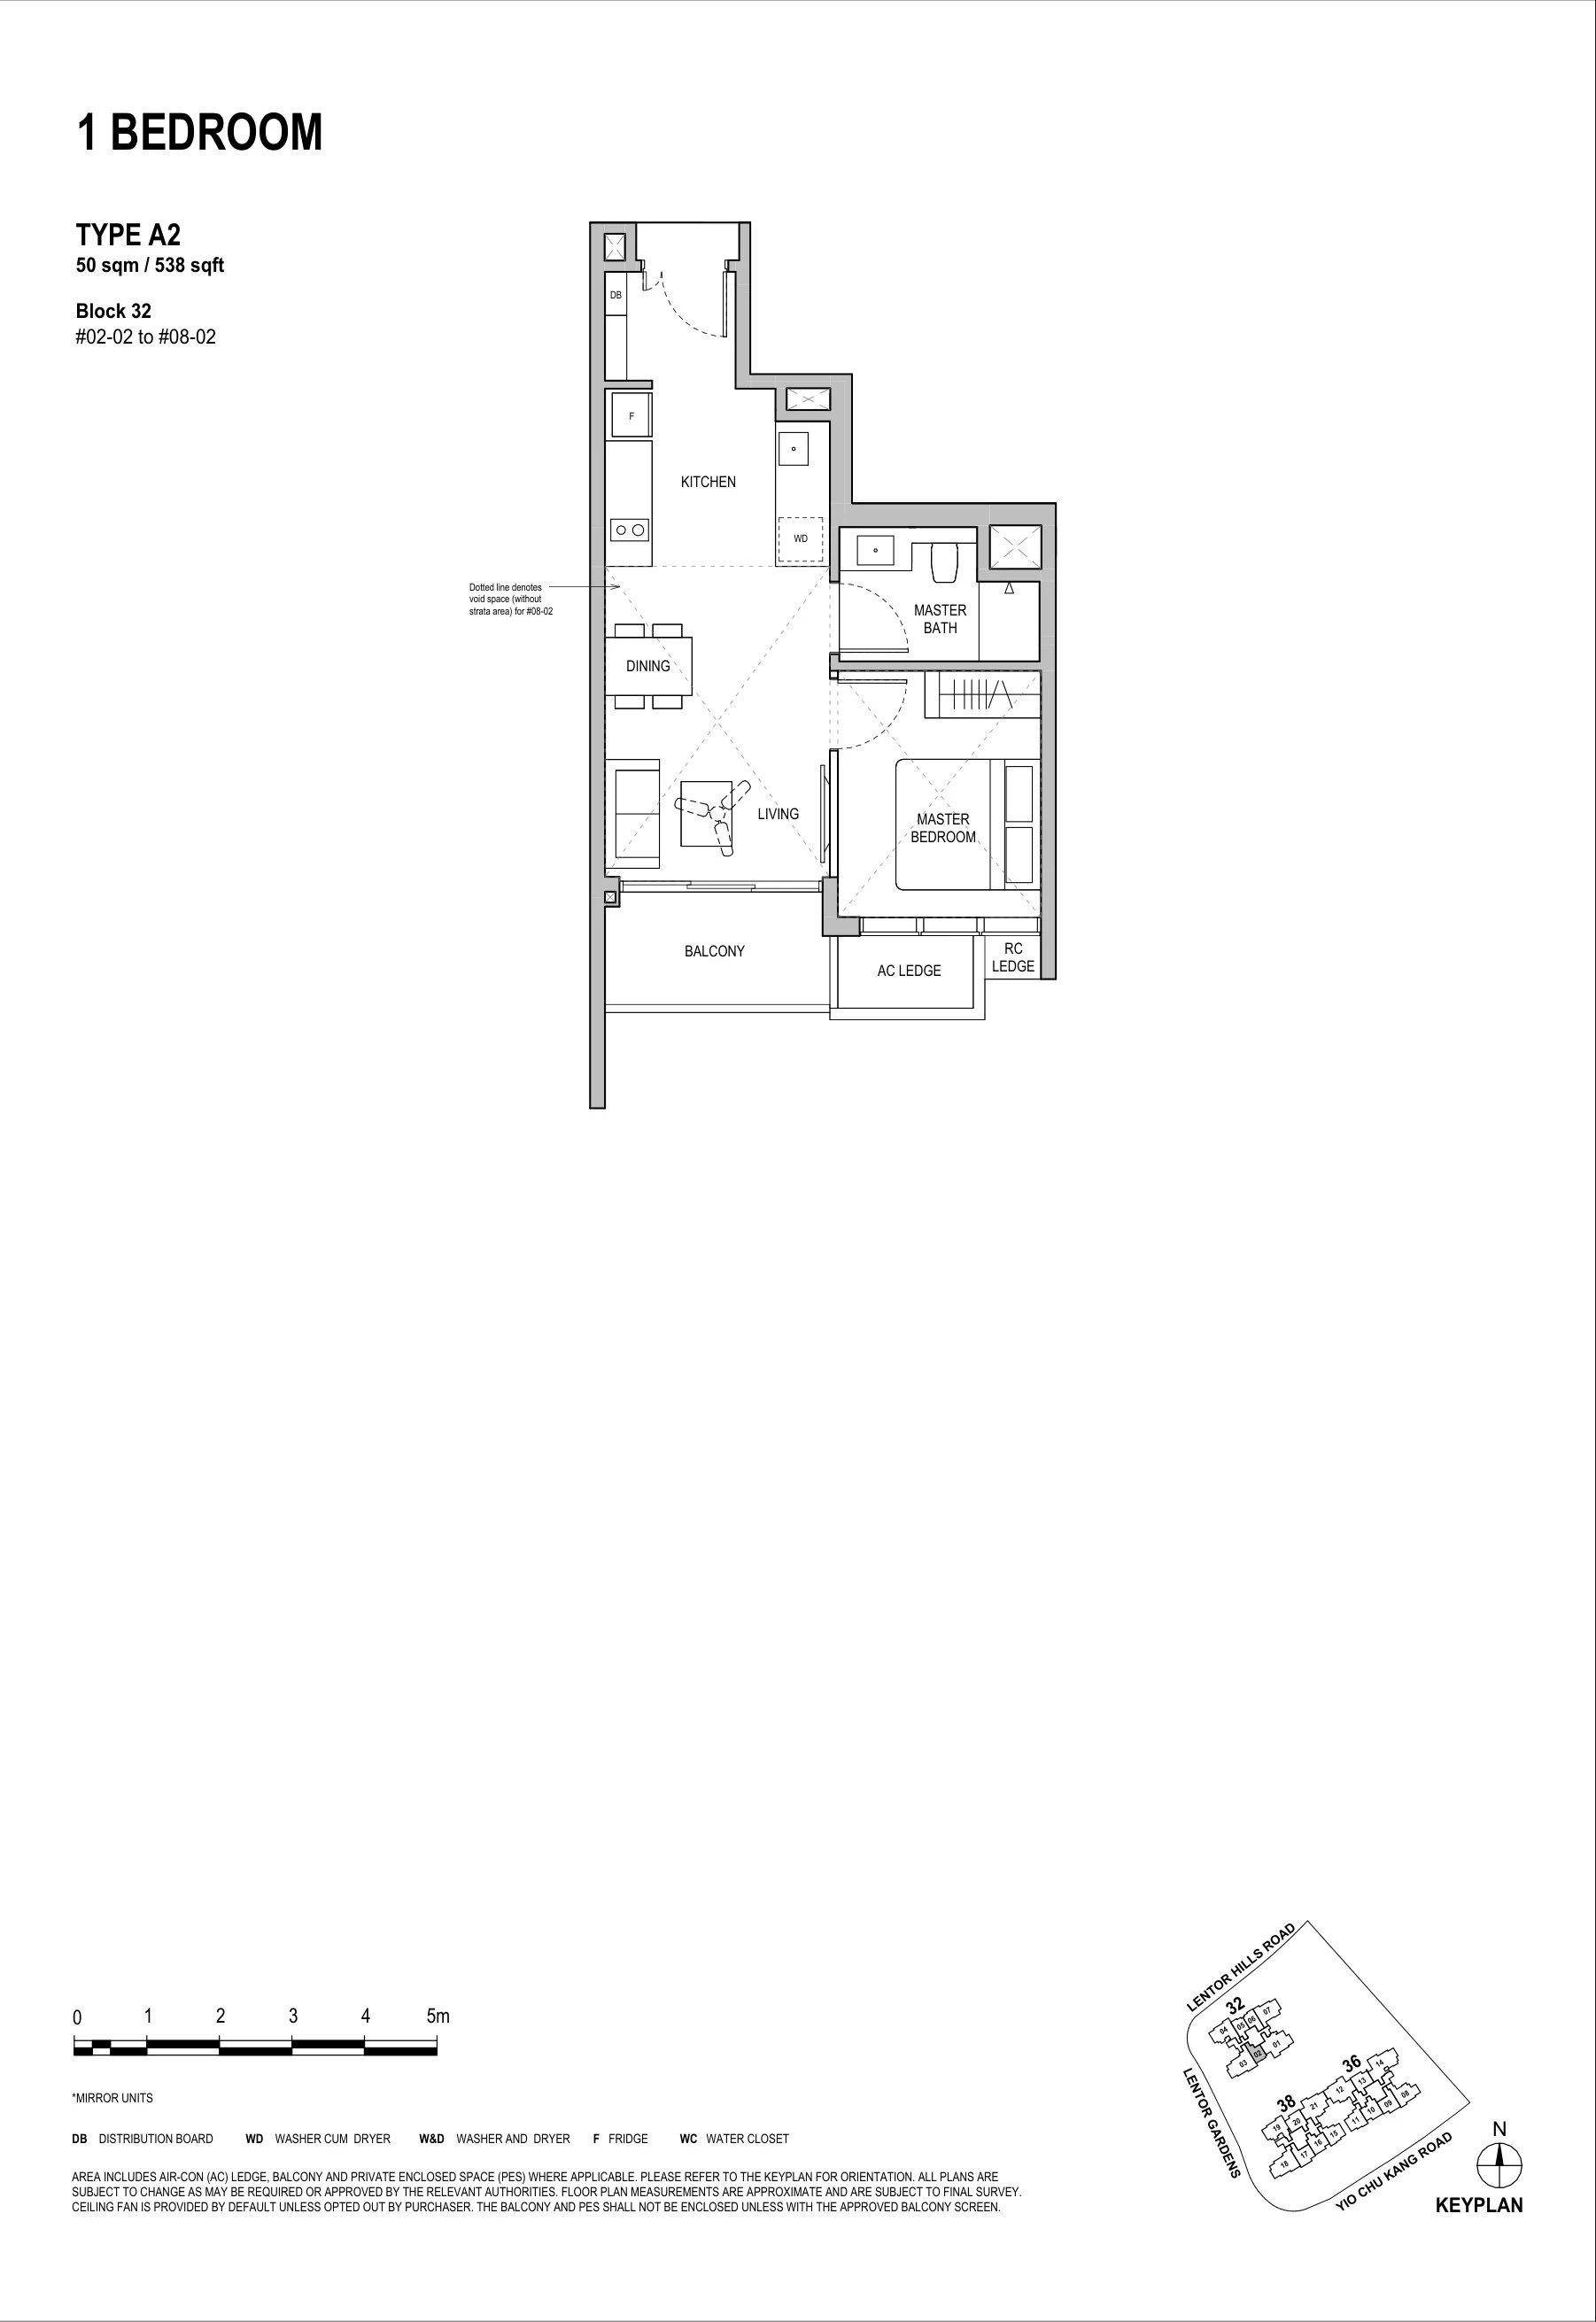
Lentoria floor plan, Type A2 (1 Bedroom): 1 bedroom, 50 sq m (538 sq ft), 7 homes, Block 32, stack 02, 2nd to 8th storey (developer drawing with key plan)
Plan by the developer, for illustration only; areas approximate, subject to final survey.
1 Bedroom

Type A2

1 bedroom, 50 sq m (538 sq ft)

7 homes · Block 32, stack 02, 2nd to 8th storey

Two bedrooms and two bedrooms + study: 120 homes
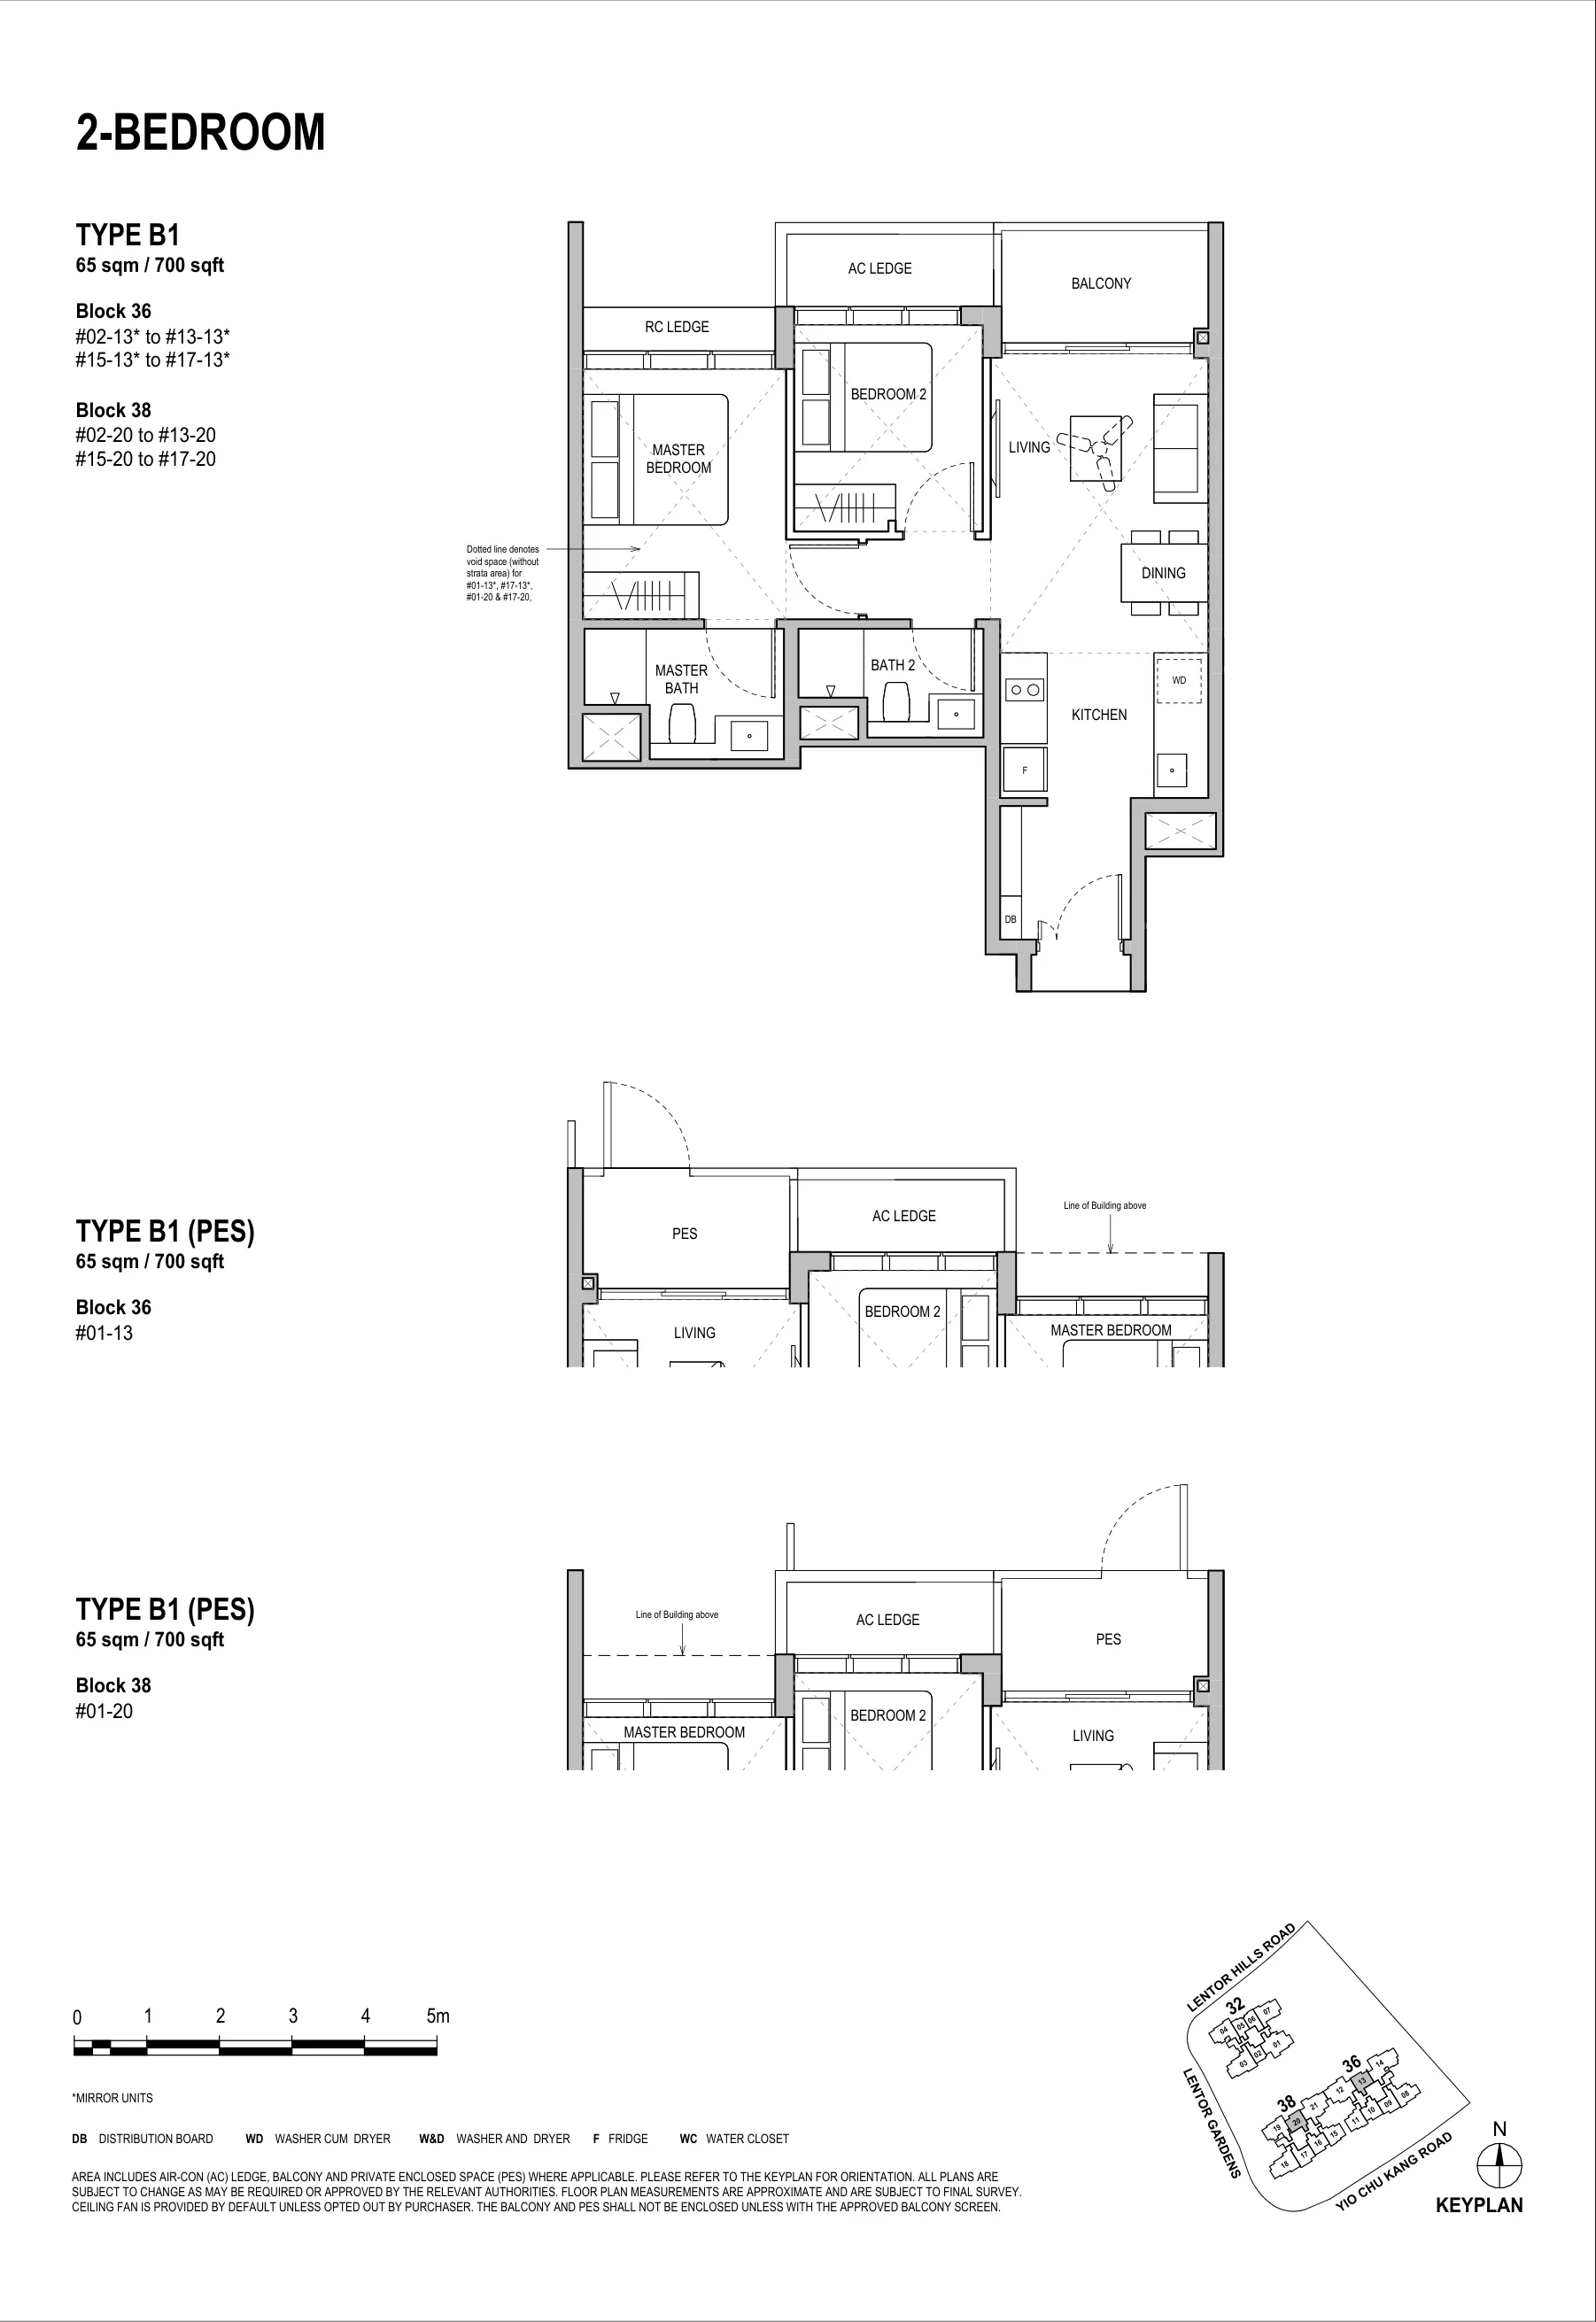
Lentoria floor plan, Type B1 (2 Bedroom): 2 bedrooms, 65 sq m (700 sq ft), 32 homes, Block 36 stack 13 and Block 38 stack 20, 1st (PES) to 17th storey (developer drawing with key plan)
Plan by the developer, for illustration only; areas approximate, subject to final survey.
2 Bedroom

Type B1

2 bedrooms, 65 sq m (700 sq ft)

32 homes · Block 36 stack 13 and Block 38 stack 20, 1st (PES) to 17th storey
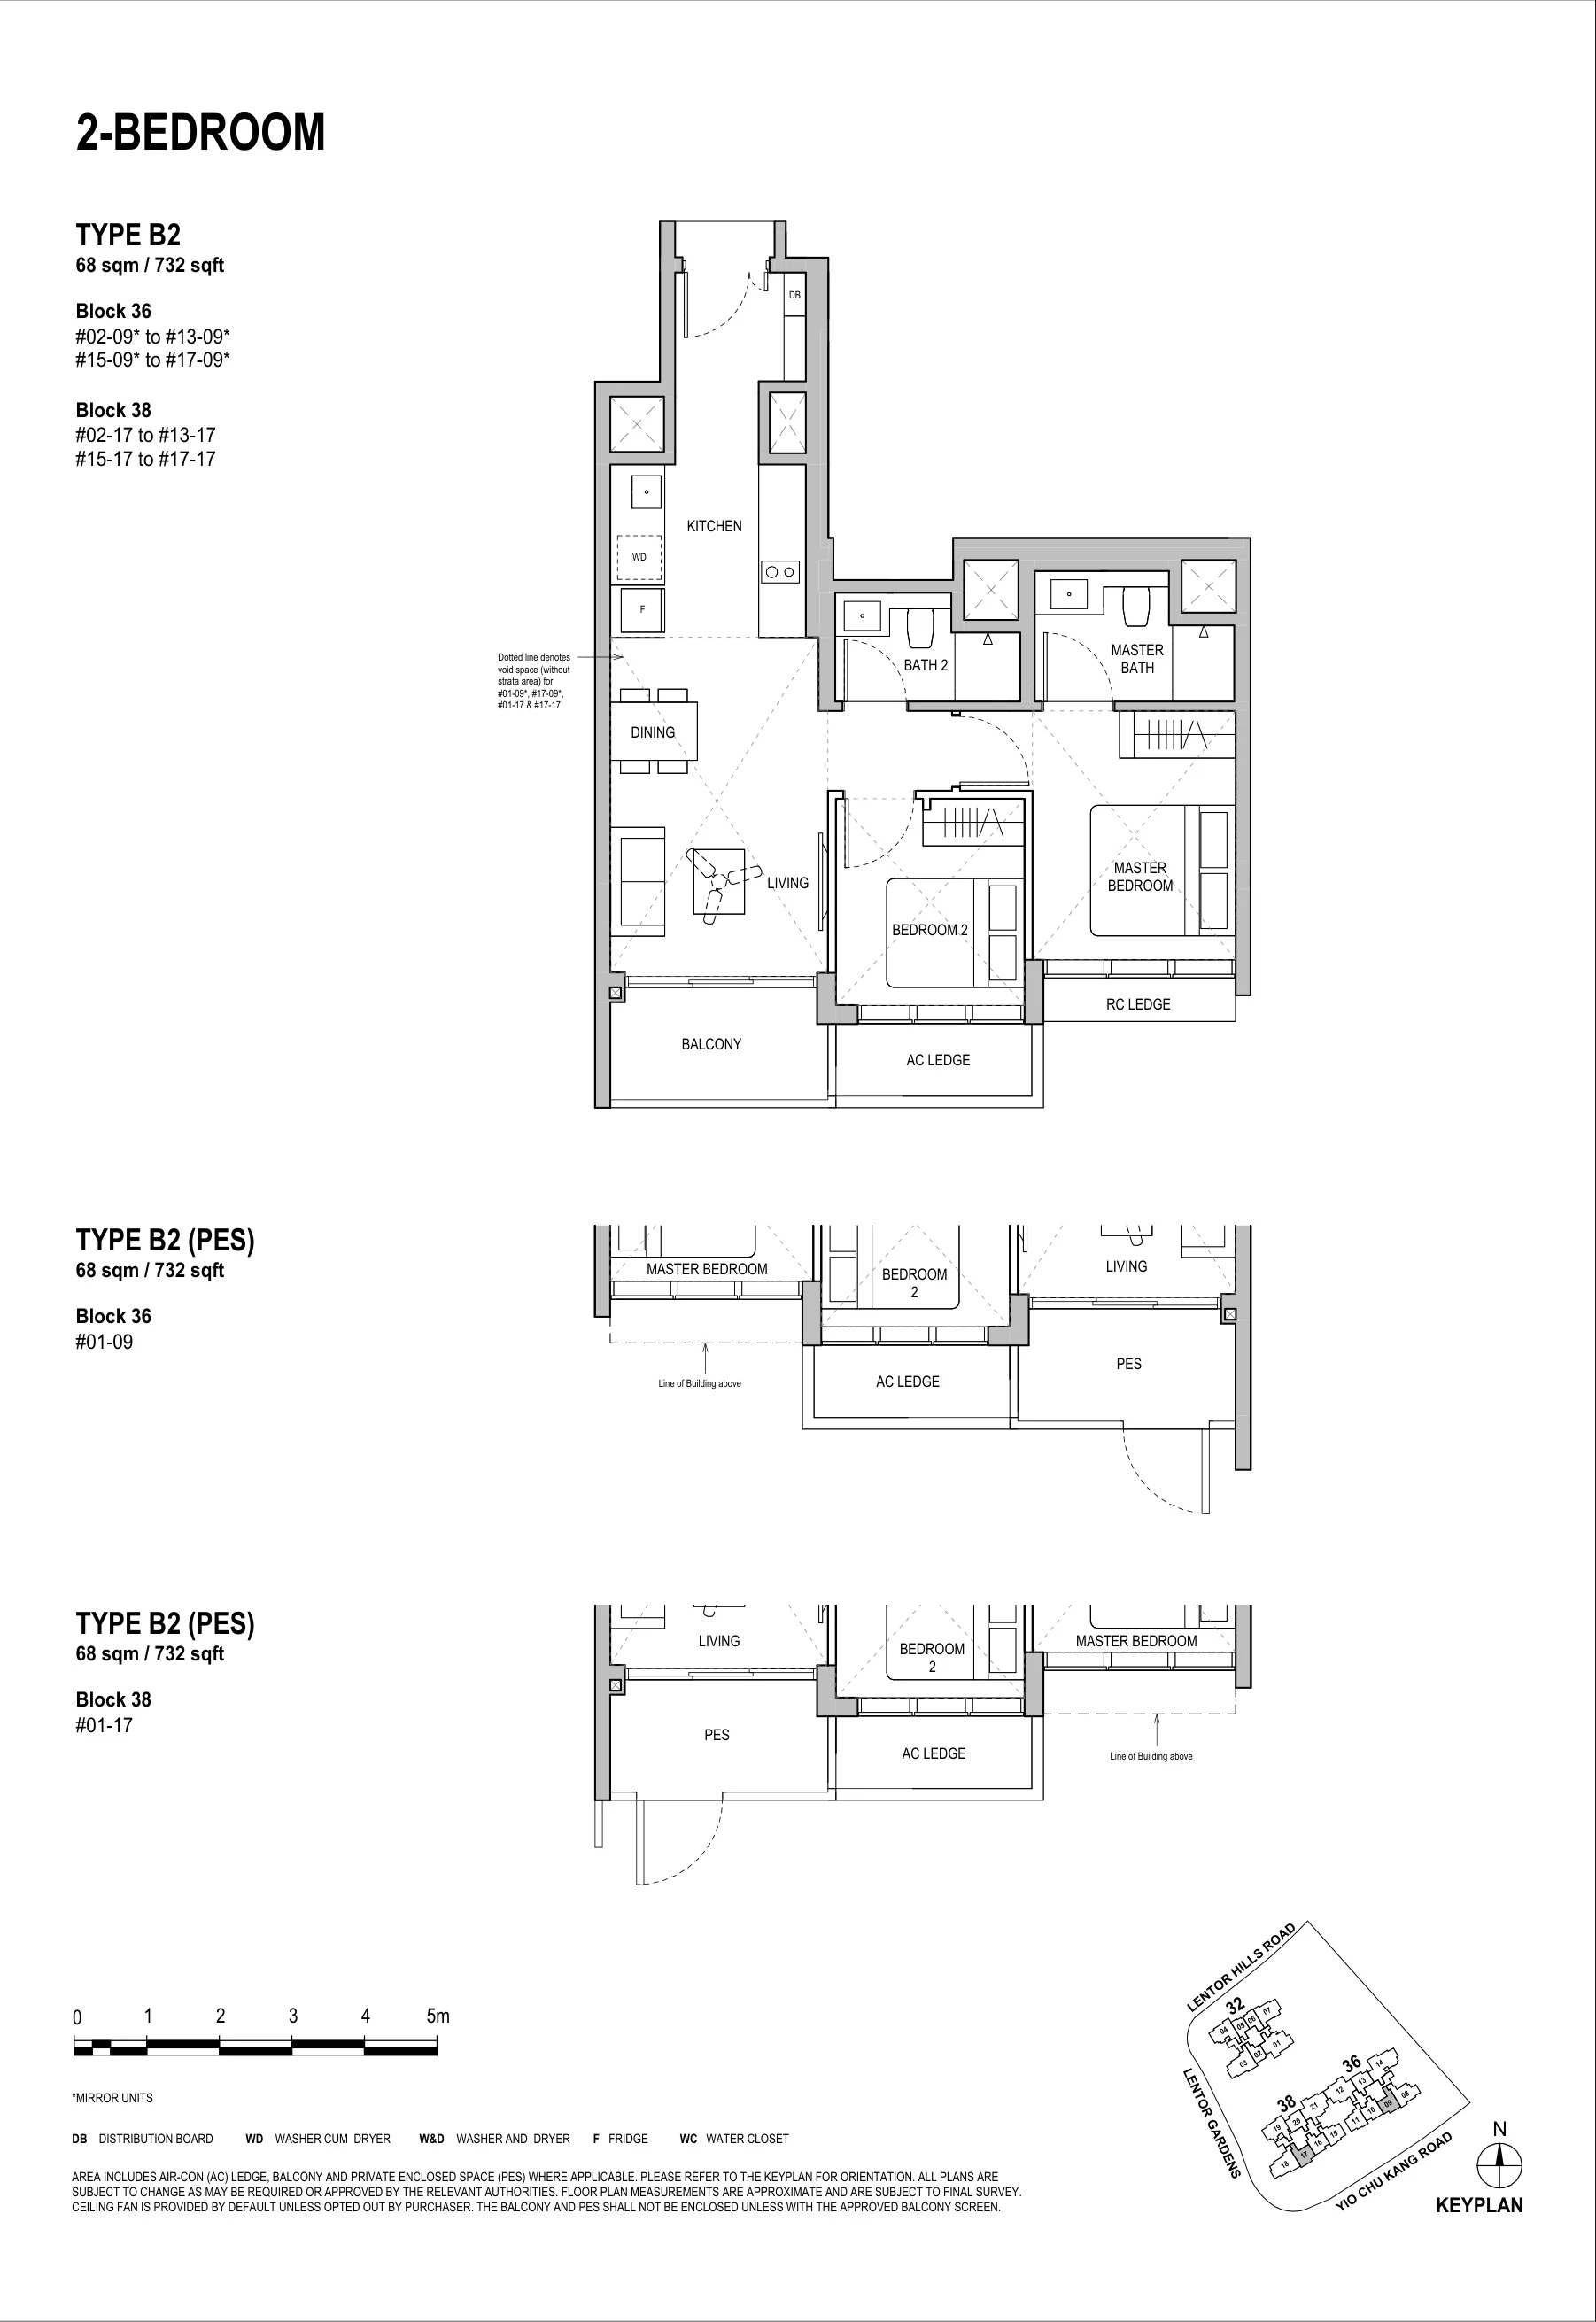
Lentoria floor plan, Type B2 (2 Bedroom): 2 bedrooms, 68 sq m (732 sq ft), 32 homes, Block 36 stack 09 and Block 38 stack 17, 1st (PES) to 17th storey (developer drawing with key plan)
Plan by the developer, for illustration only; areas approximate, subject to final survey.
2 Bedroom

Type B2

2 bedrooms, 68 sq m (732 sq ft)

32 homes · Block 36 stack 09 and Block 38 stack 17, 1st (PES) to 17th storey
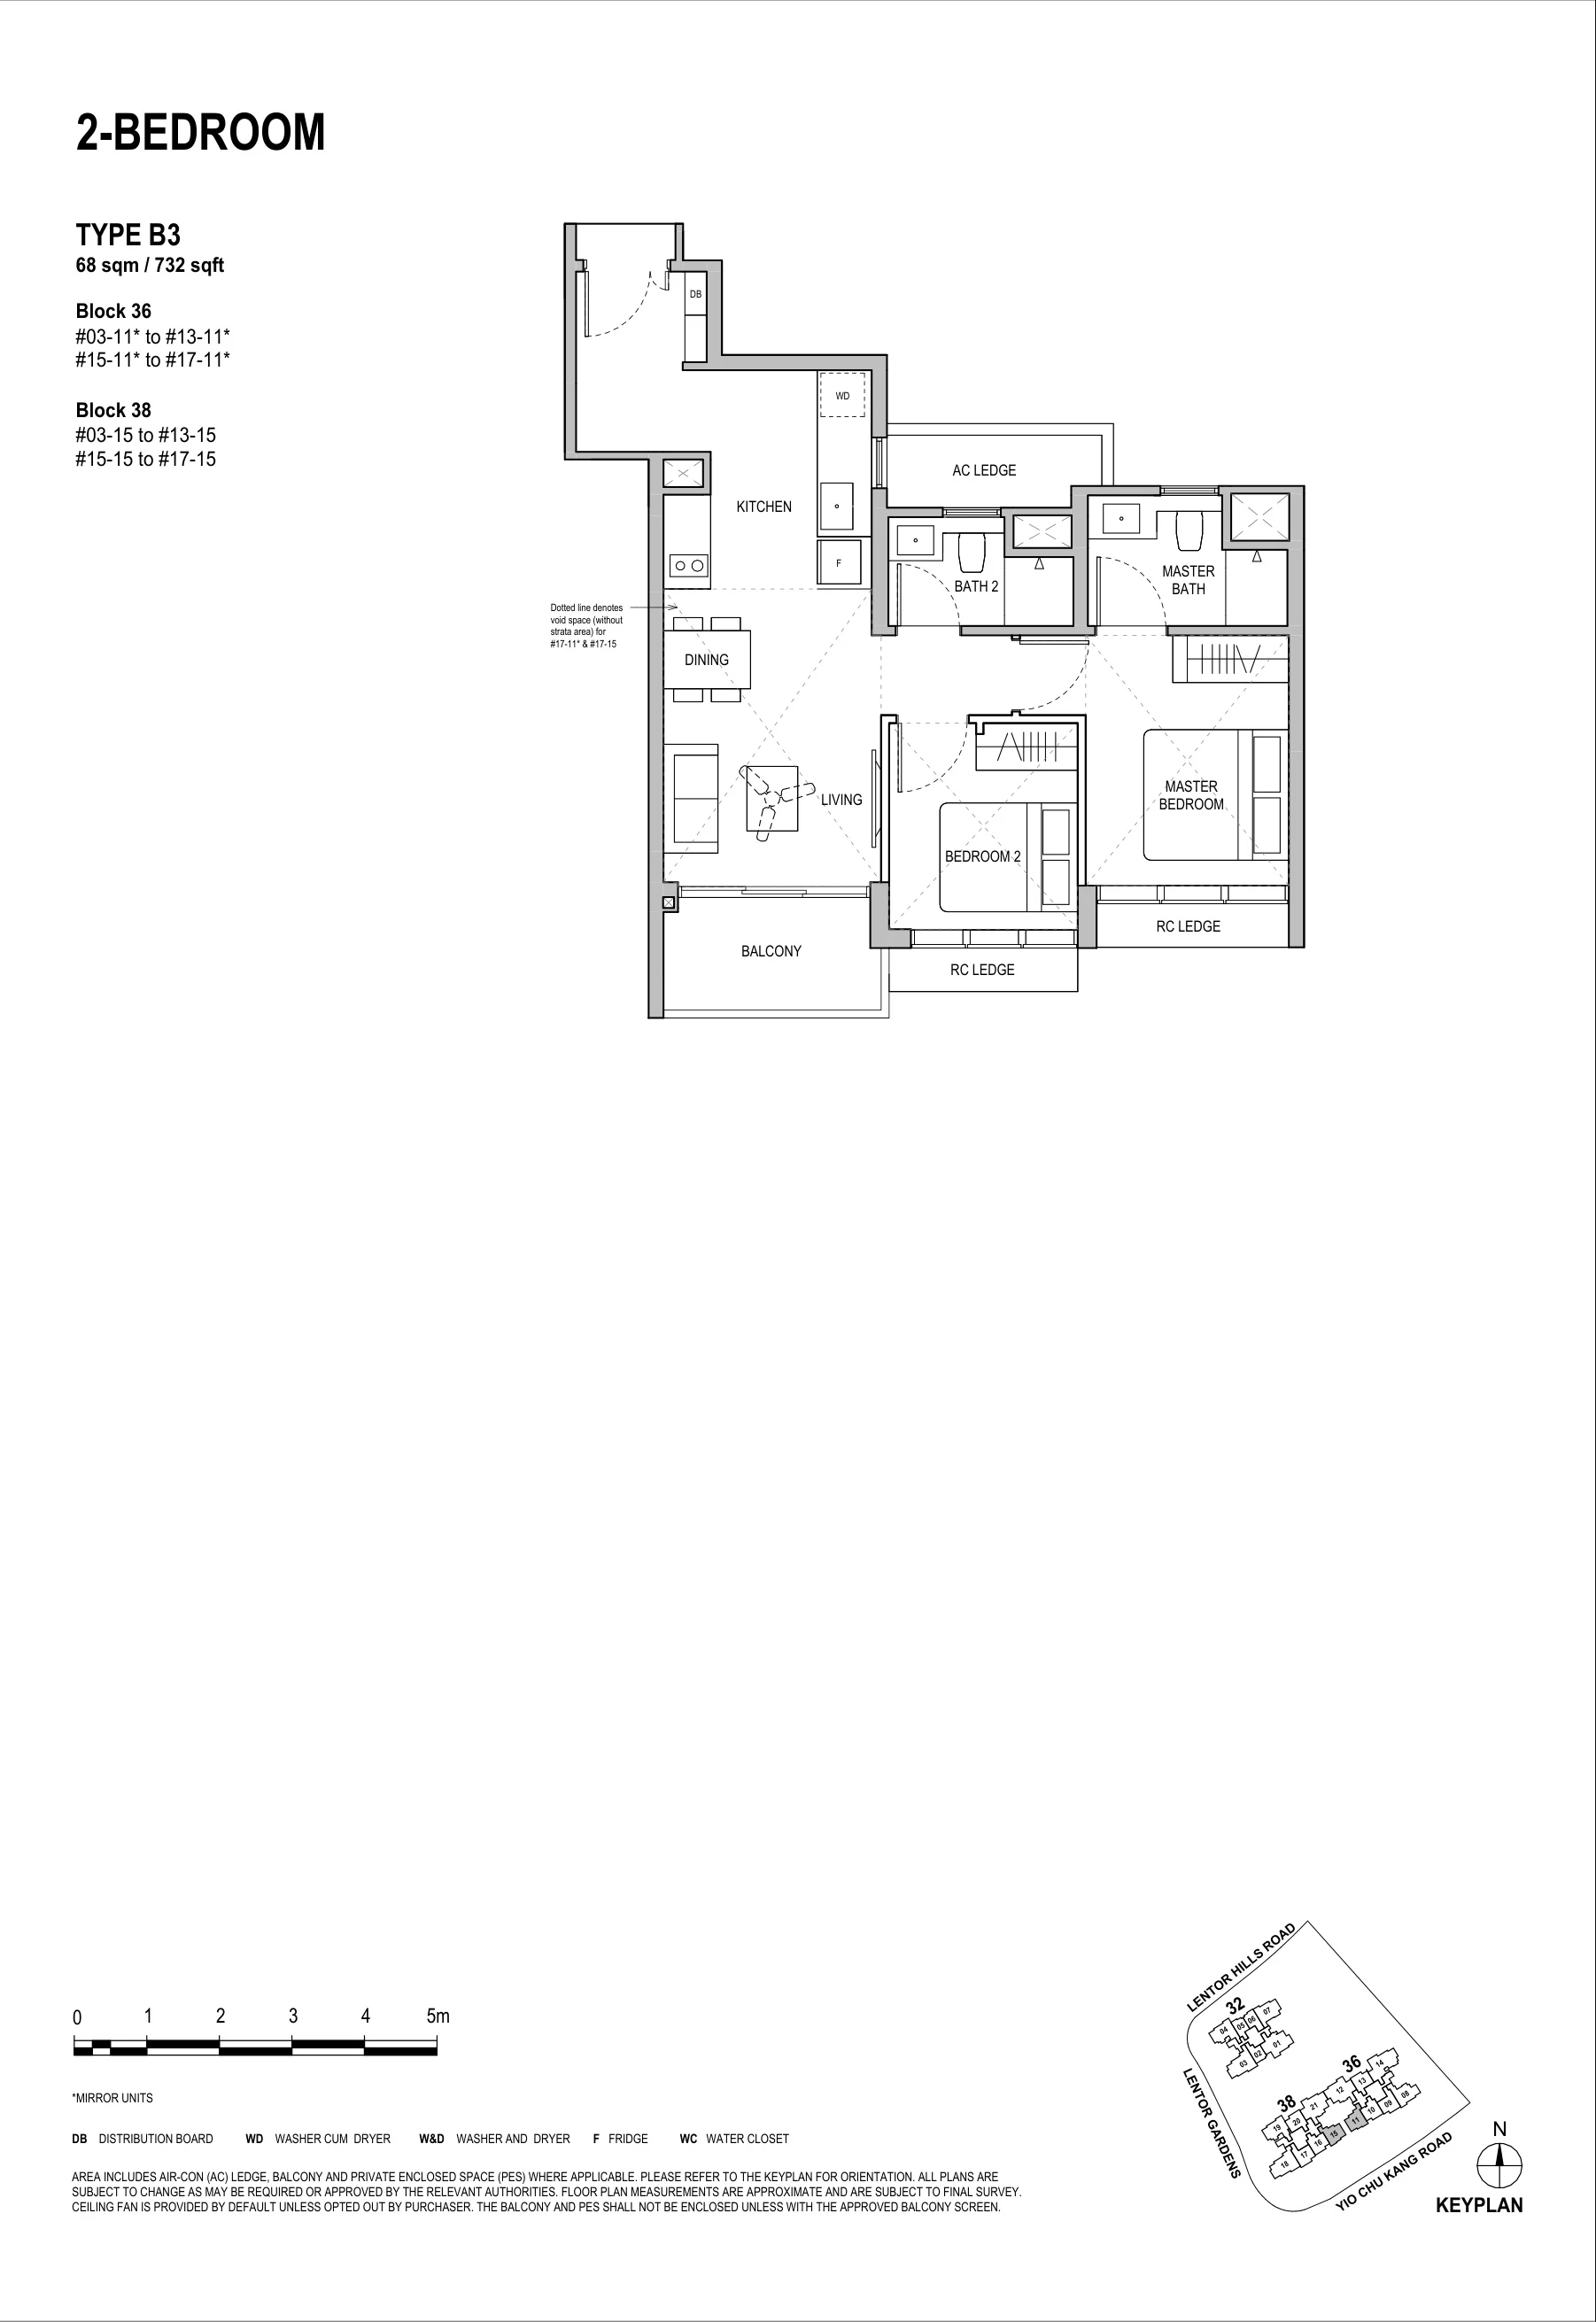
Lentoria floor plan, Type B3 (2 Bedroom): 2 bedrooms, 68 sq m (732 sq ft), 28 homes, Block 36 stack 11 and Block 38 stack 15, 3rd to 17th storey (developer drawing with key plan)
Plan by the developer, for illustration only; areas approximate, subject to final survey.
2 Bedroom

Type B3

2 bedrooms, 68 sq m (732 sq ft)

28 homes · Block 36 stack 11 and Block 38 stack 15, 3rd to 17th storey
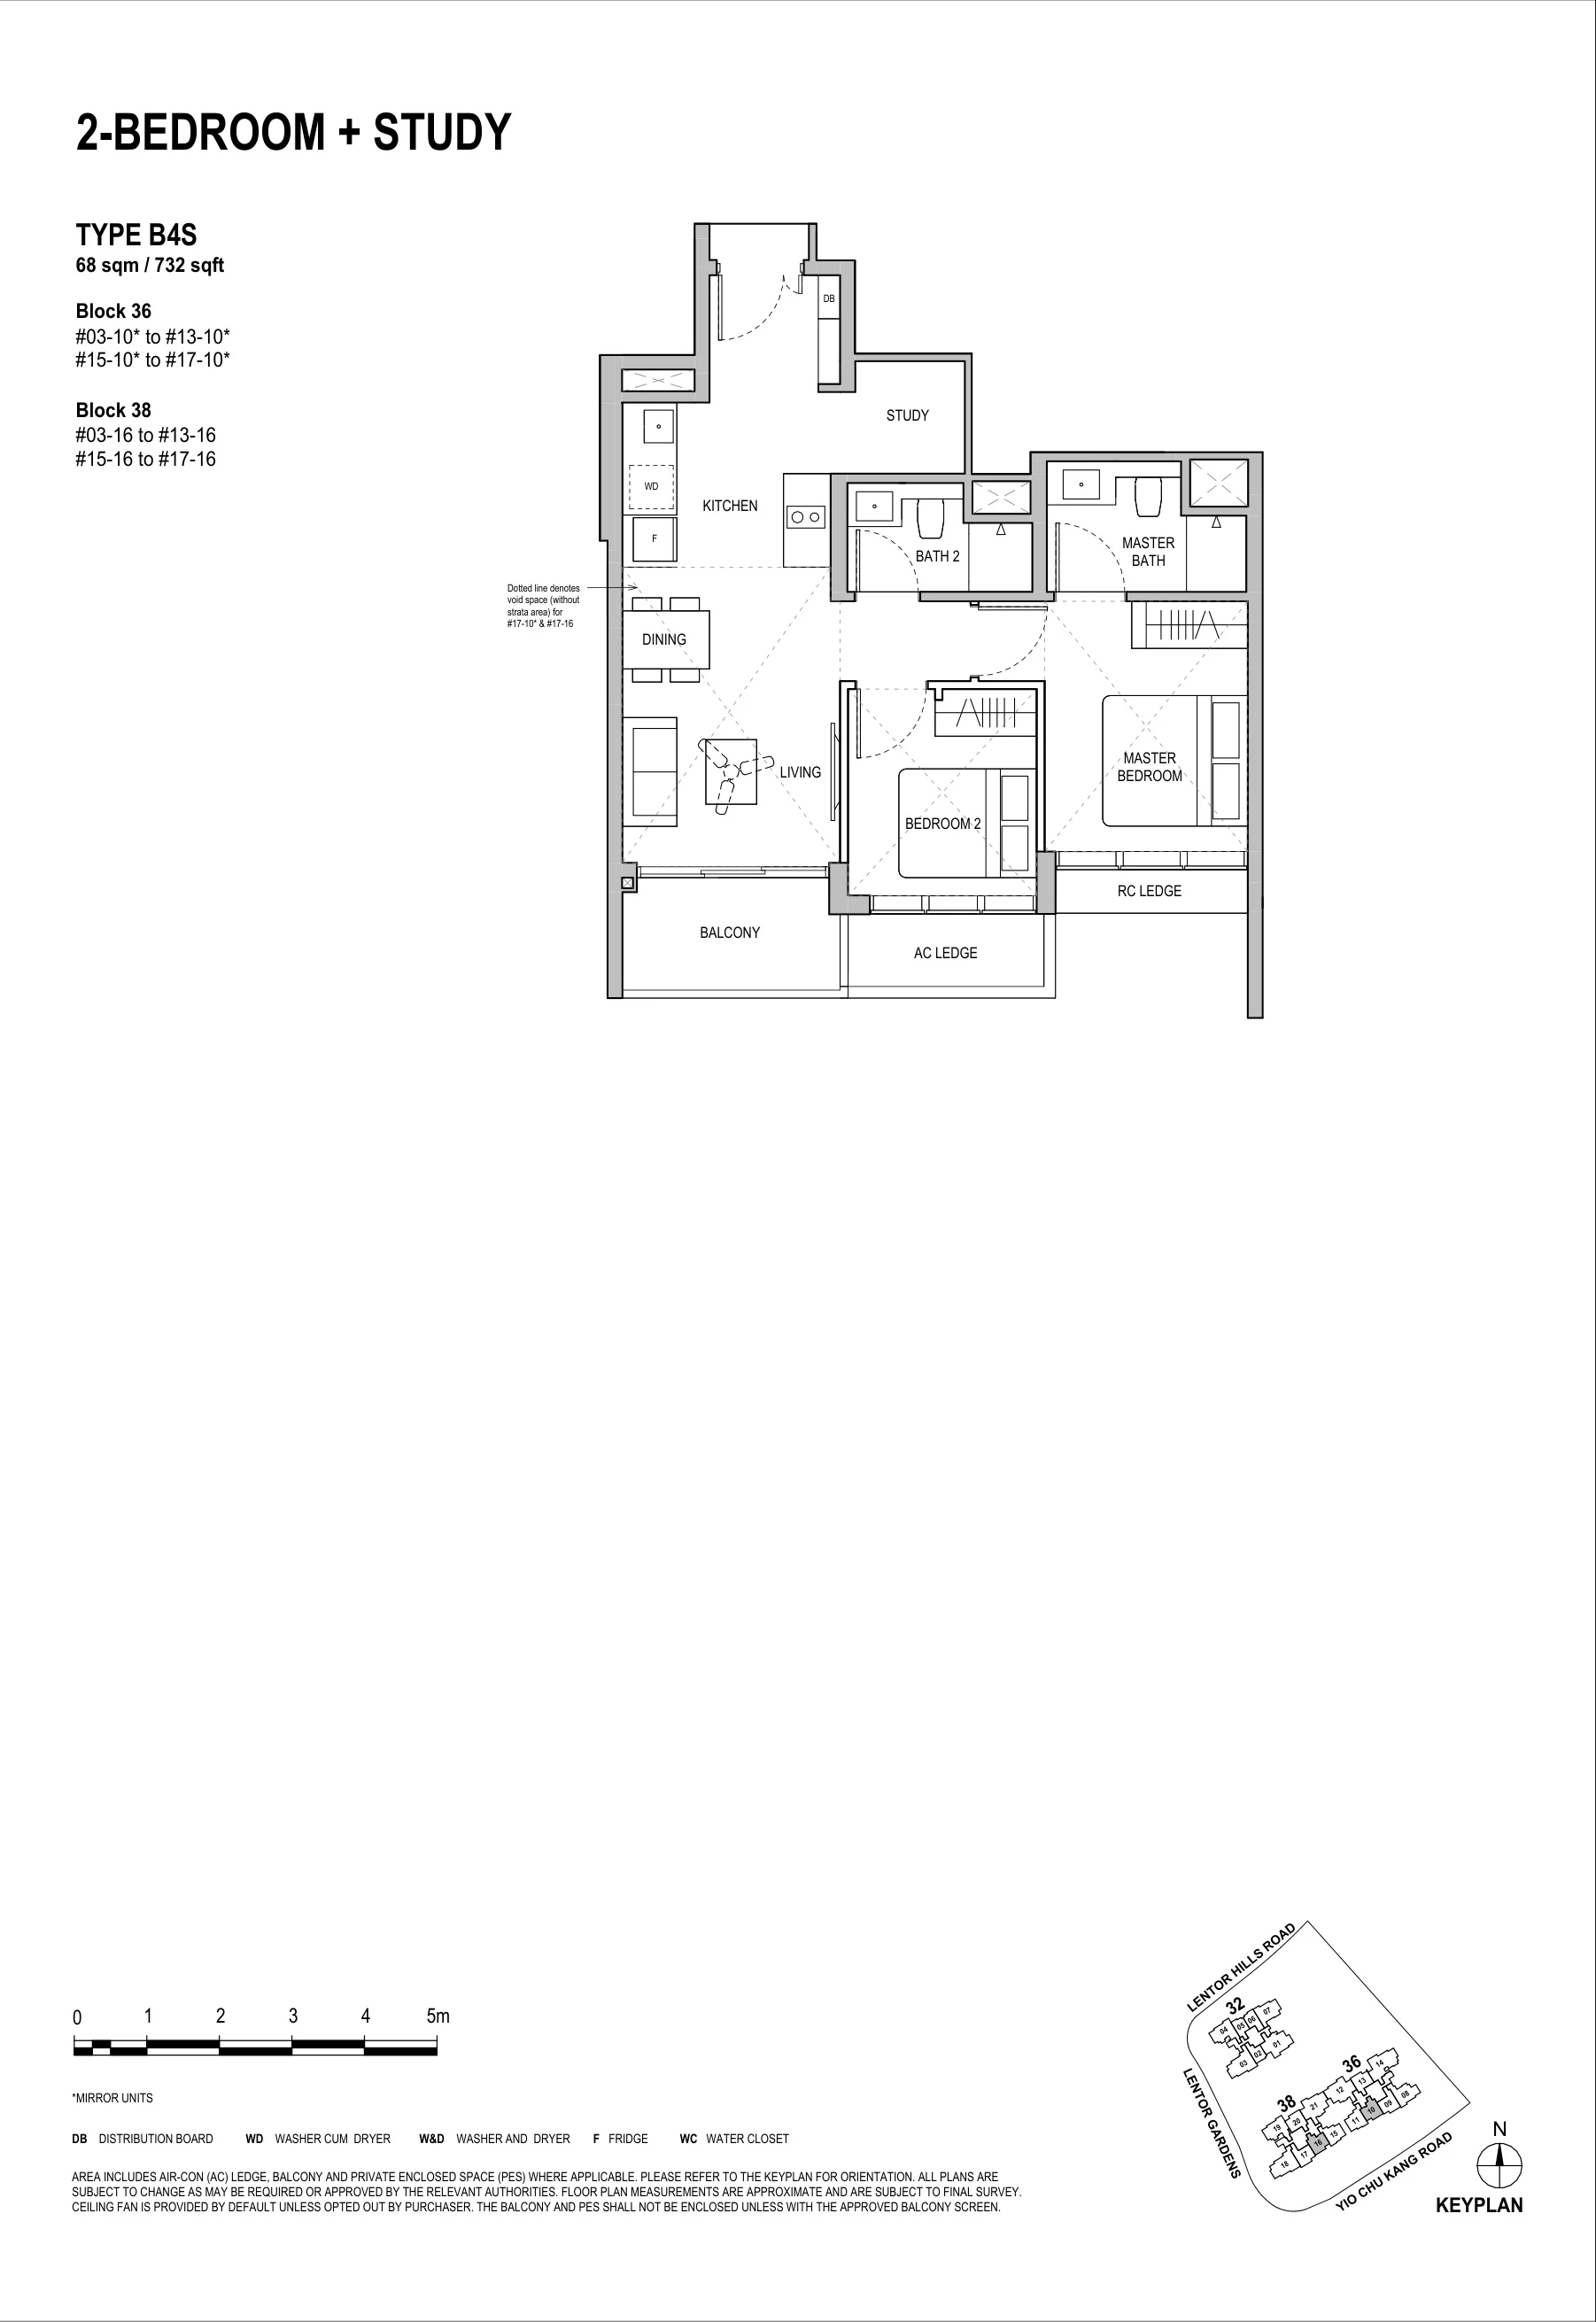
Lentoria floor plan, Type B4S (2 Bedroom + Study): 2 bedrooms + study, 68 sq m (732 sq ft), 28 homes, Block 36 stack 10 and Block 38 stack 16, 3rd to 17th storey (developer drawing with key plan)
Plan by the developer, for illustration only; areas approximate, subject to final survey.
2 Bedroom + Study

Type B4S

2 bedrooms + study, 68 sq m (732 sq ft)

28 homes · Block 36 stack 10 and Block 38 stack 16, 3rd to 17th storey

Three bedrooms and three bedrooms premium: 70 homes
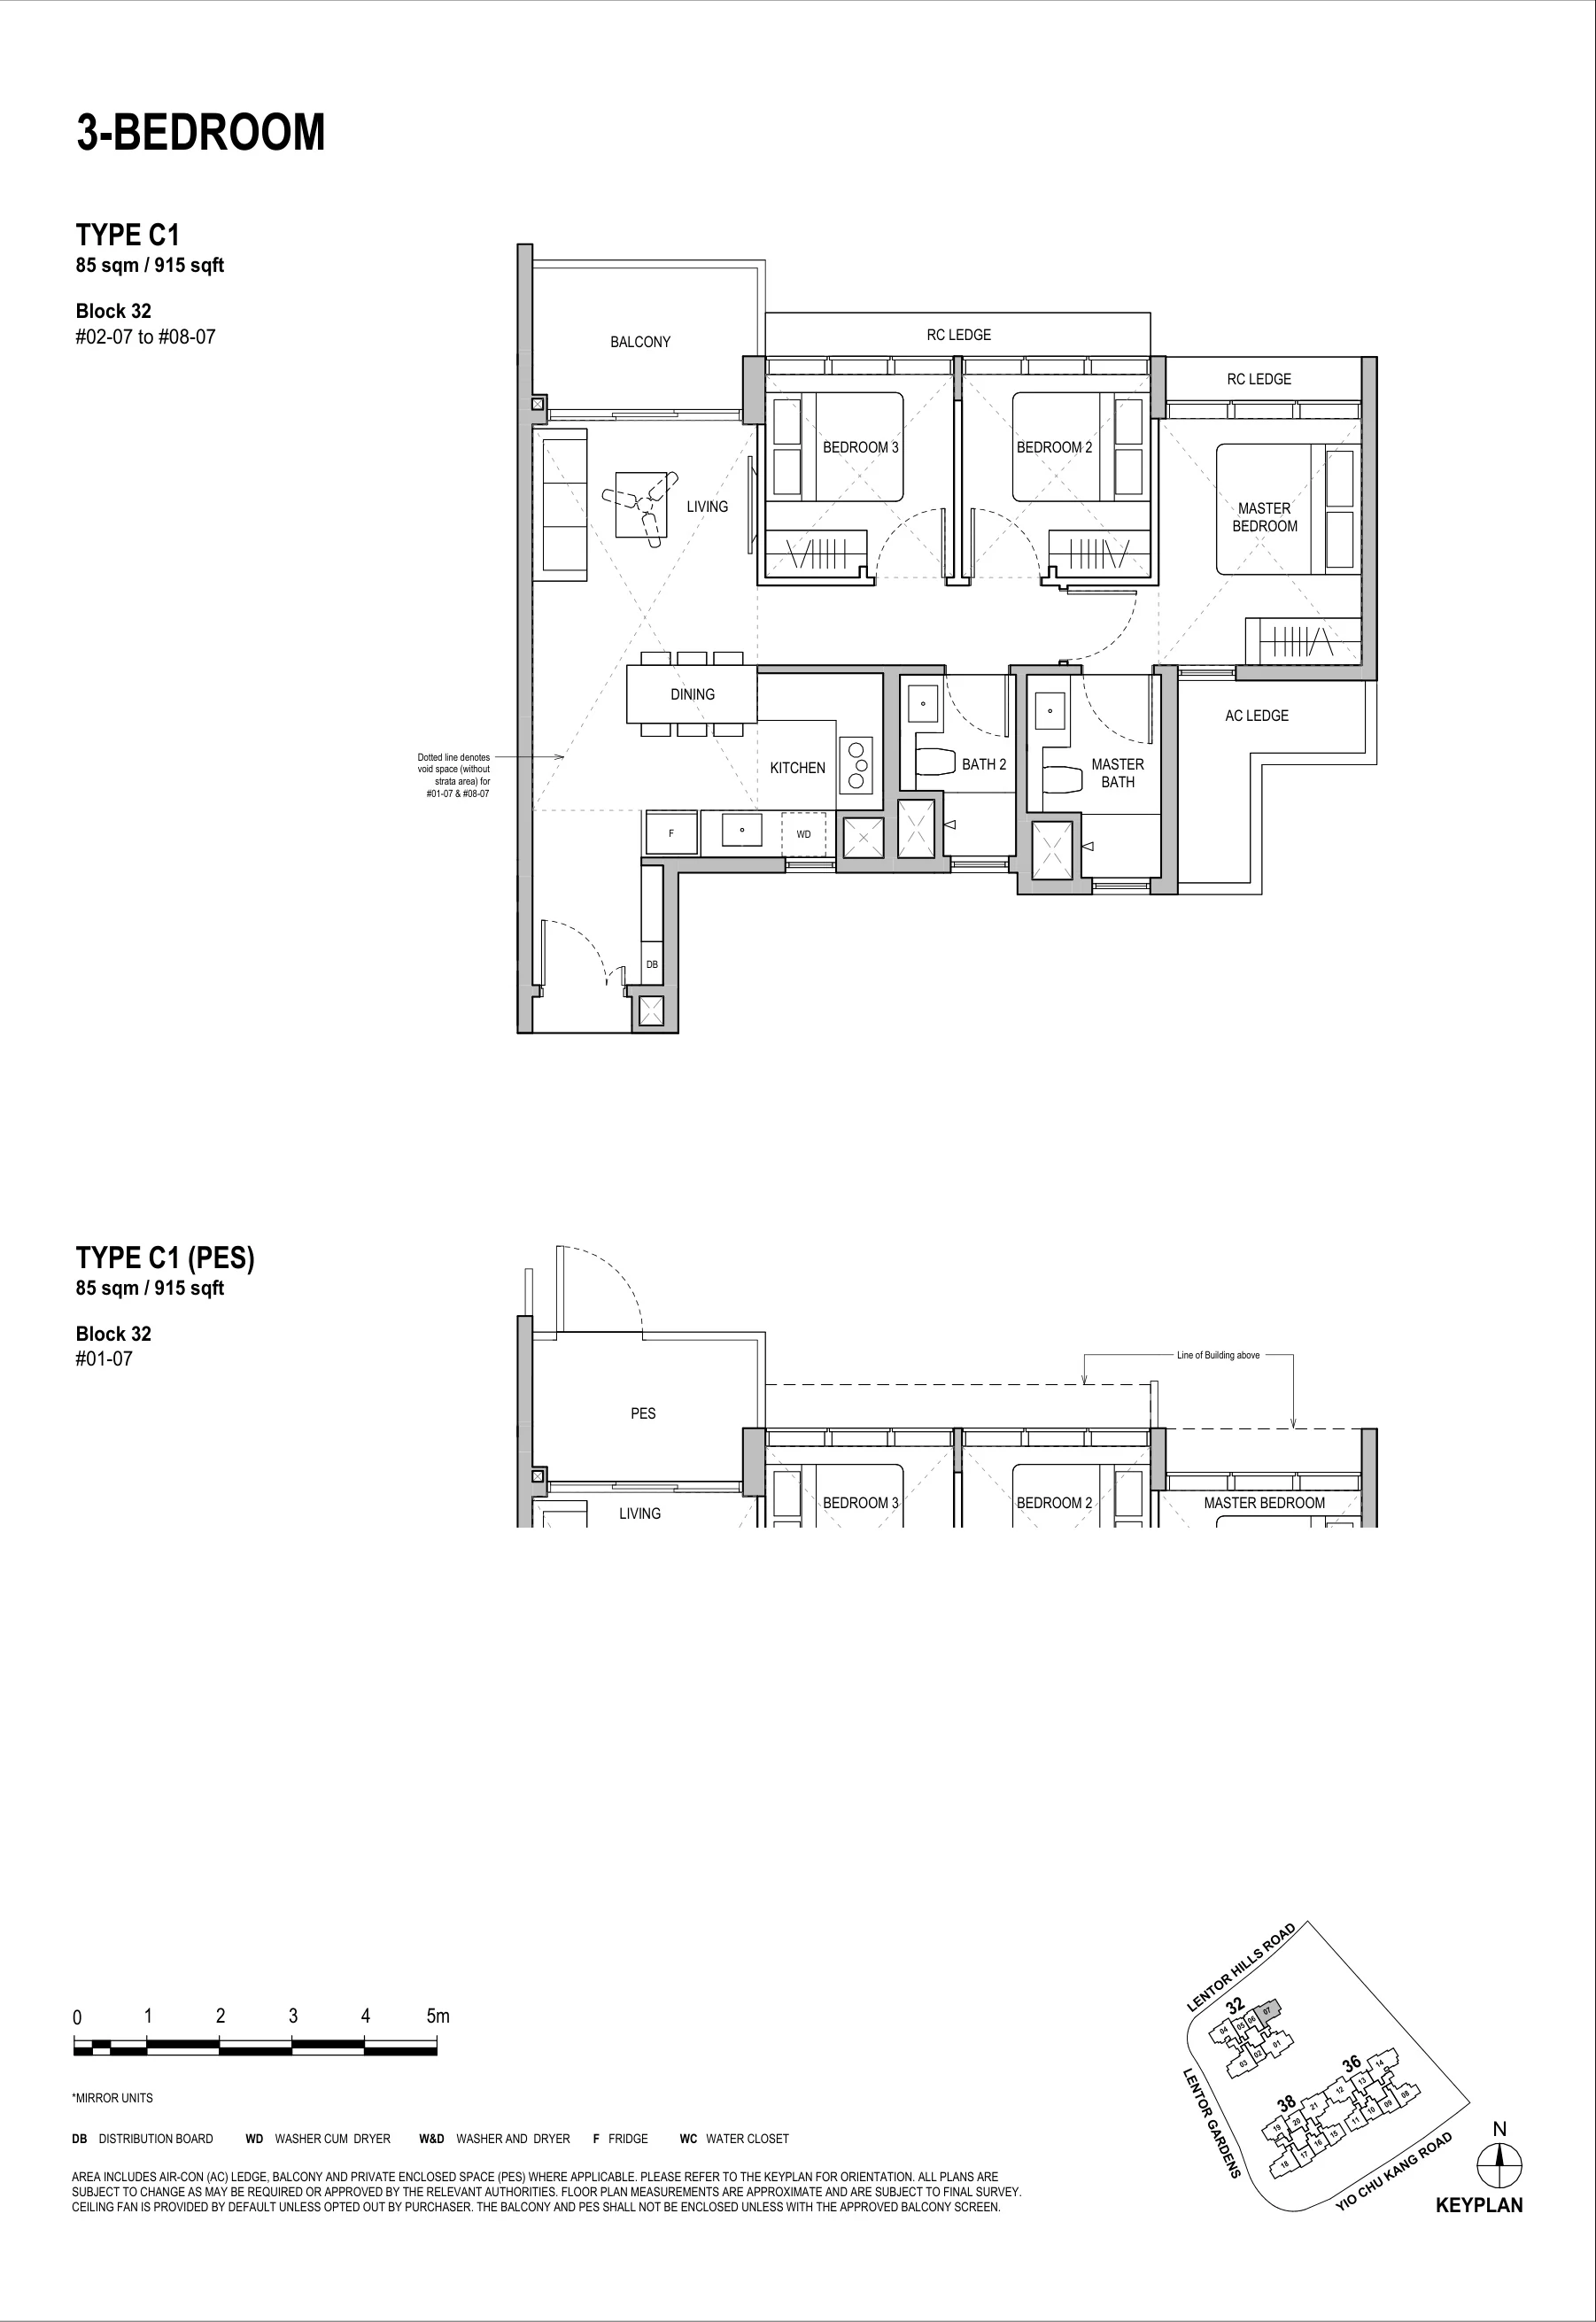
Lentoria floor plan, Type C1 (3 Bedroom): 3 bedrooms, 85 sq m (915 sq ft), 8 homes, Block 32, stack 07, 1st (PES) to 8th storey (developer drawing with key plan)
Plan by the developer, for illustration only; areas approximate, subject to final survey.
3 Bedroom

Type C1

3 bedrooms, 85 sq m (915 sq ft)

8 homes · Block 32, stack 07, 1st (PES) to 8th storey
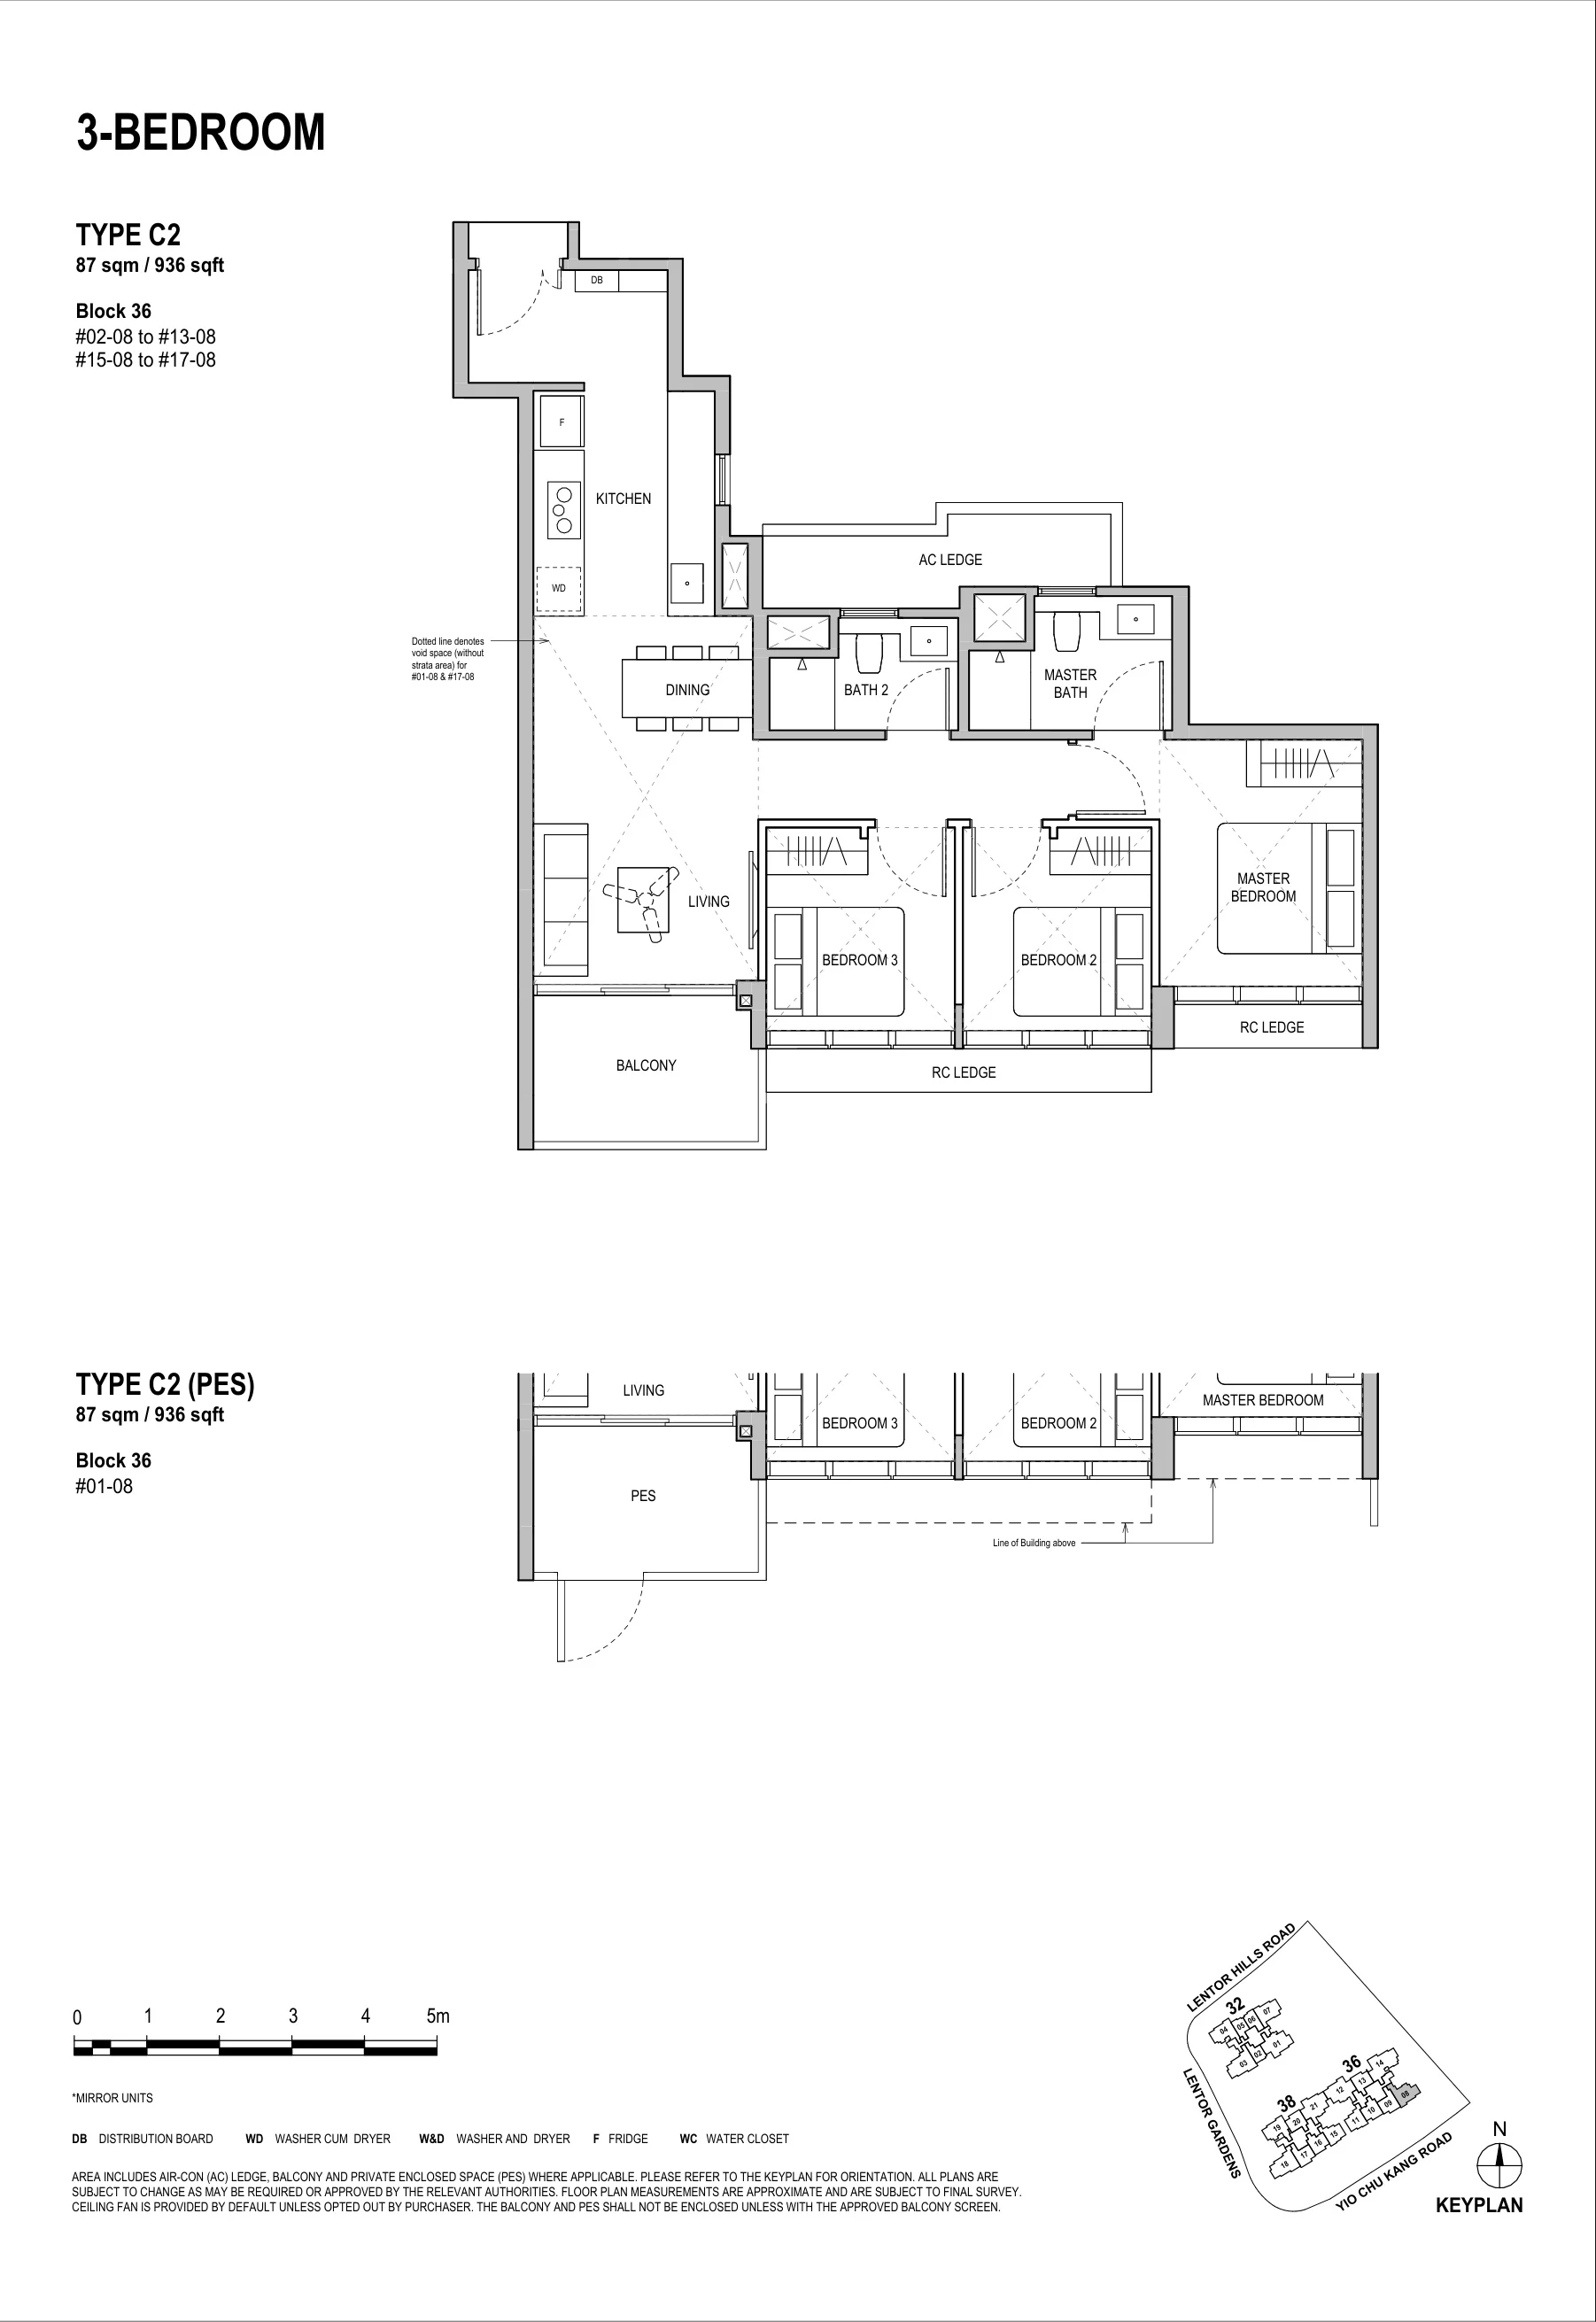
Lentoria floor plan, Type C2 (3 Bedroom): 3 bedrooms, 87 sq m (936 sq ft), 16 homes, Block 36, stack 08, 1st (PES) to 17th storey (developer drawing with key plan)
Plan by the developer, for illustration only; areas approximate, subject to final survey.
3 Bedroom

Type C2

3 bedrooms, 87 sq m (936 sq ft)

16 homes · Block 36, stack 08, 1st (PES) to 17th storey
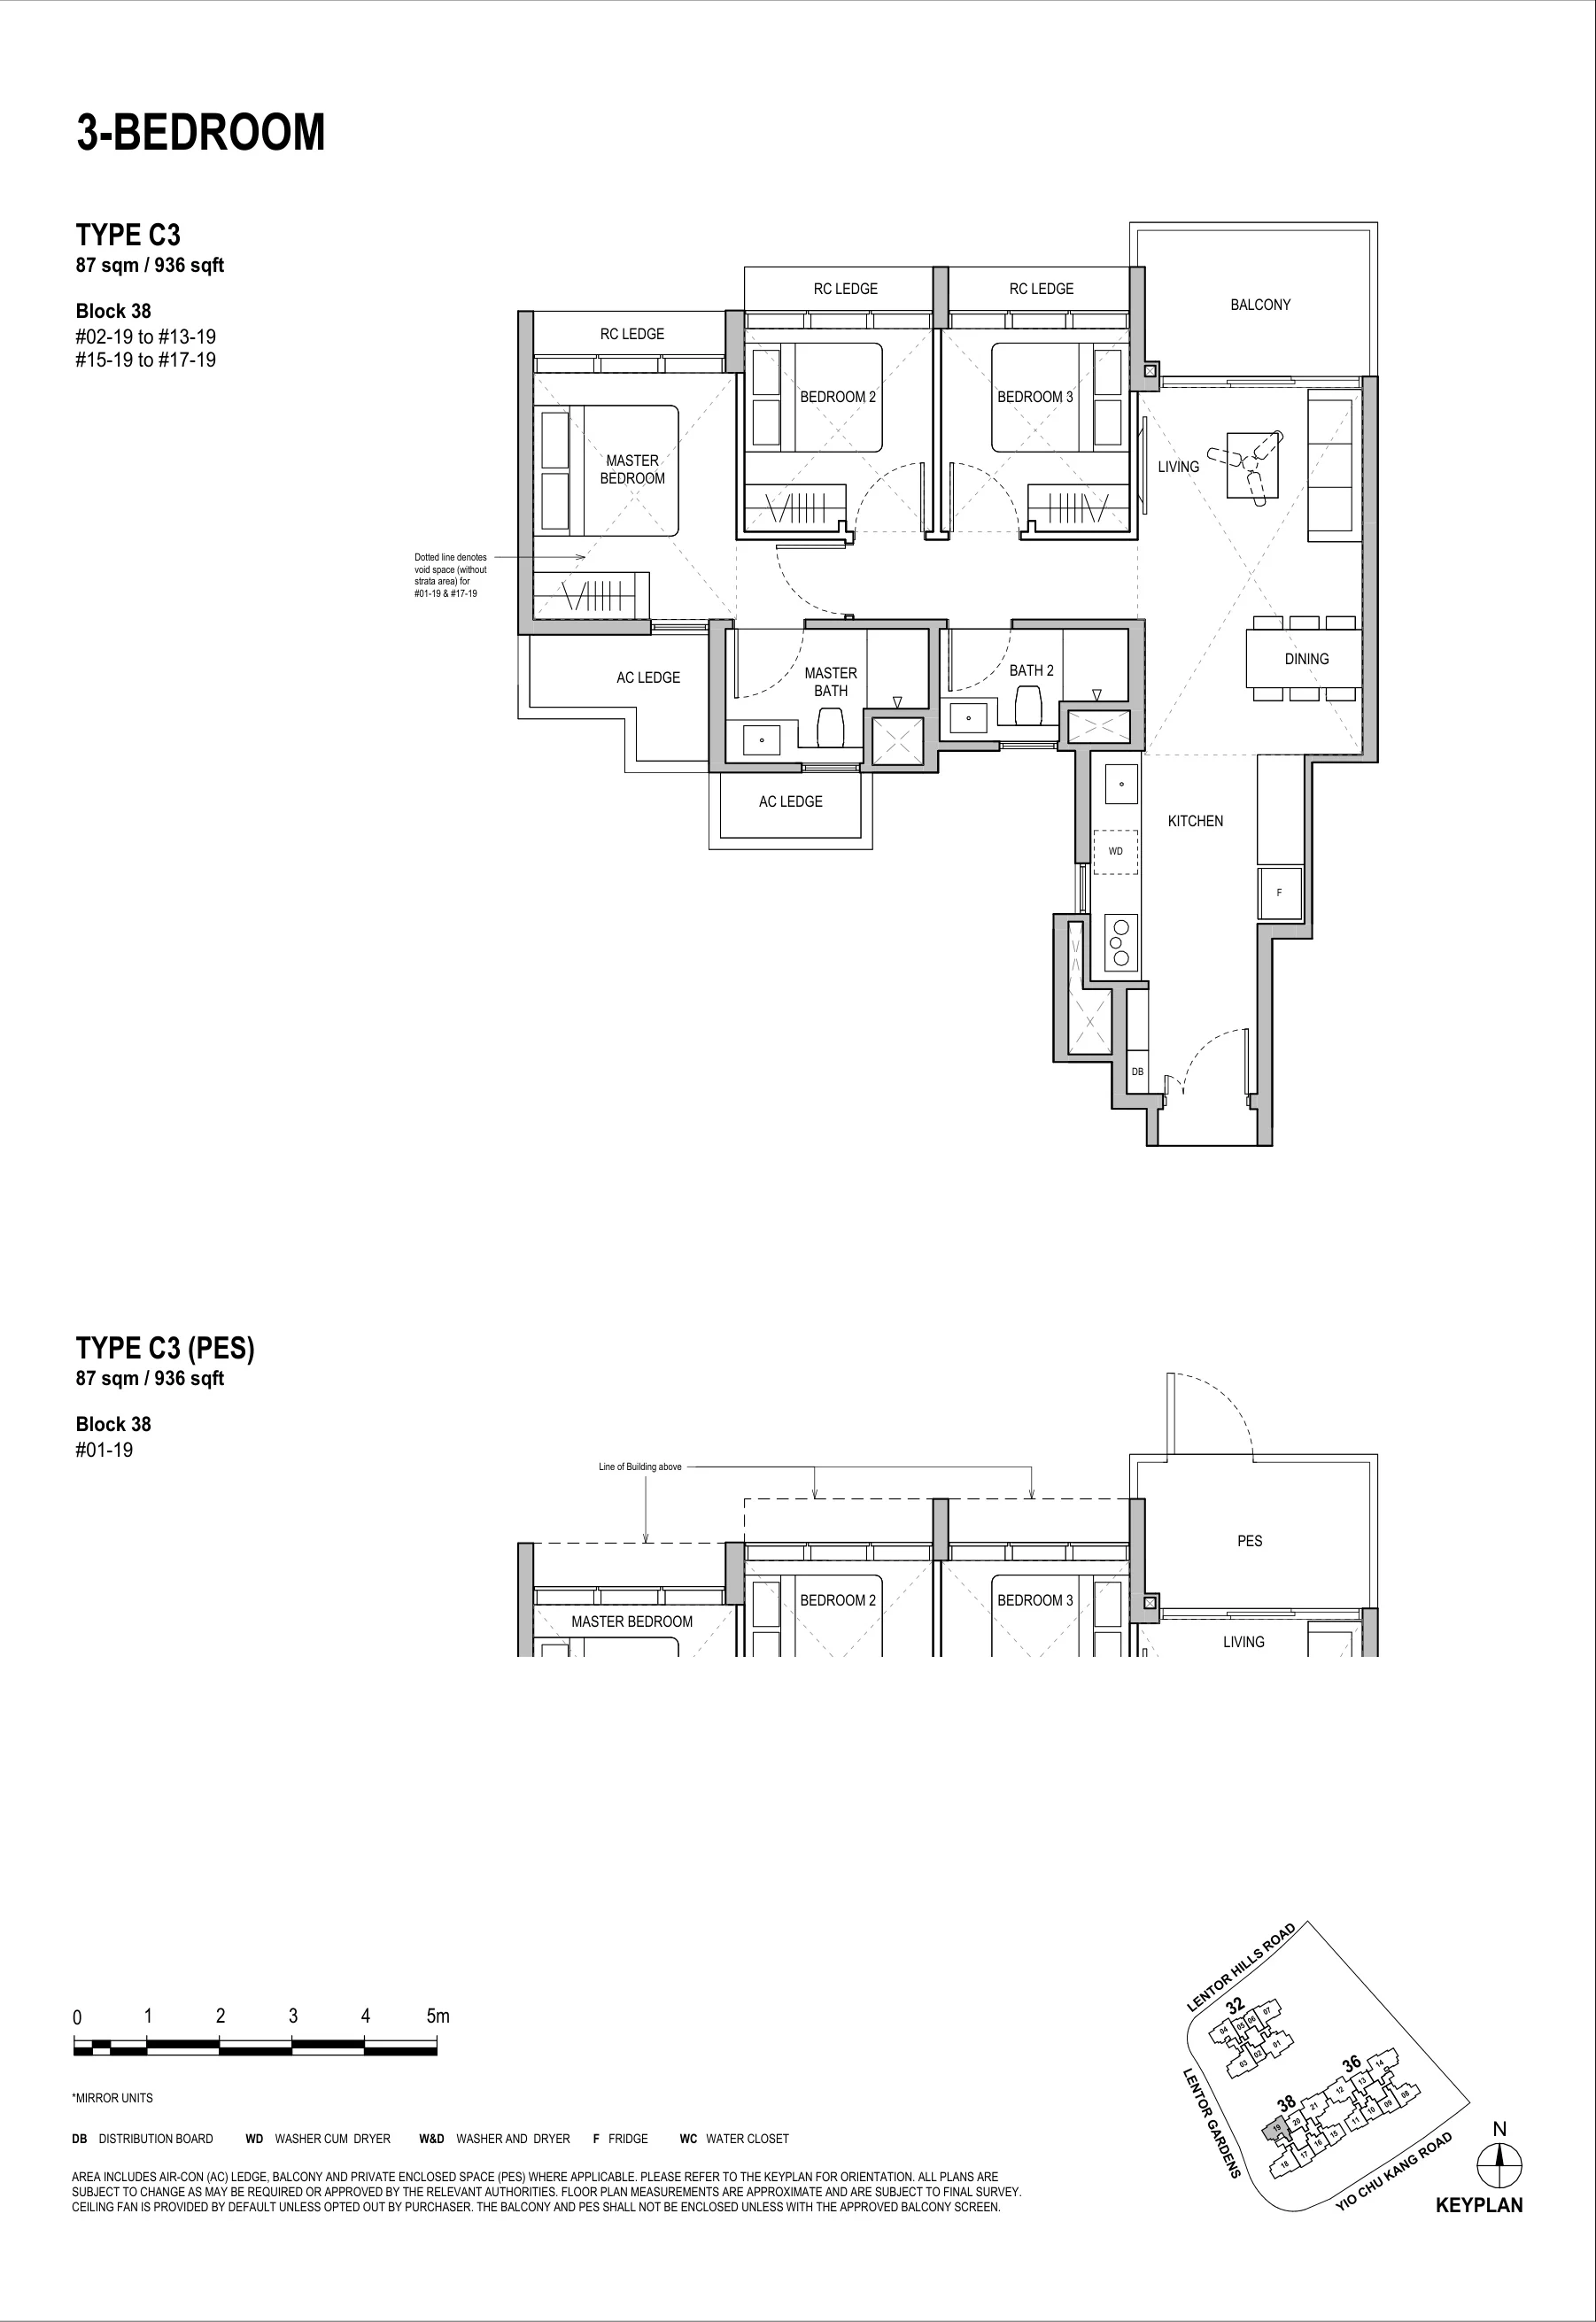
Lentoria floor plan, Type C3 (3 Bedroom): 3 bedrooms, 87 sq m (936 sq ft), 16 homes, Block 38, stack 19, 1st (PES) to 17th storey (developer drawing with key plan)
Plan by the developer, for illustration only; areas approximate, subject to final survey.
3 Bedroom

Type C3

3 bedrooms, 87 sq m (936 sq ft)

16 homes · Block 38, stack 19, 1st (PES) to 17th storey
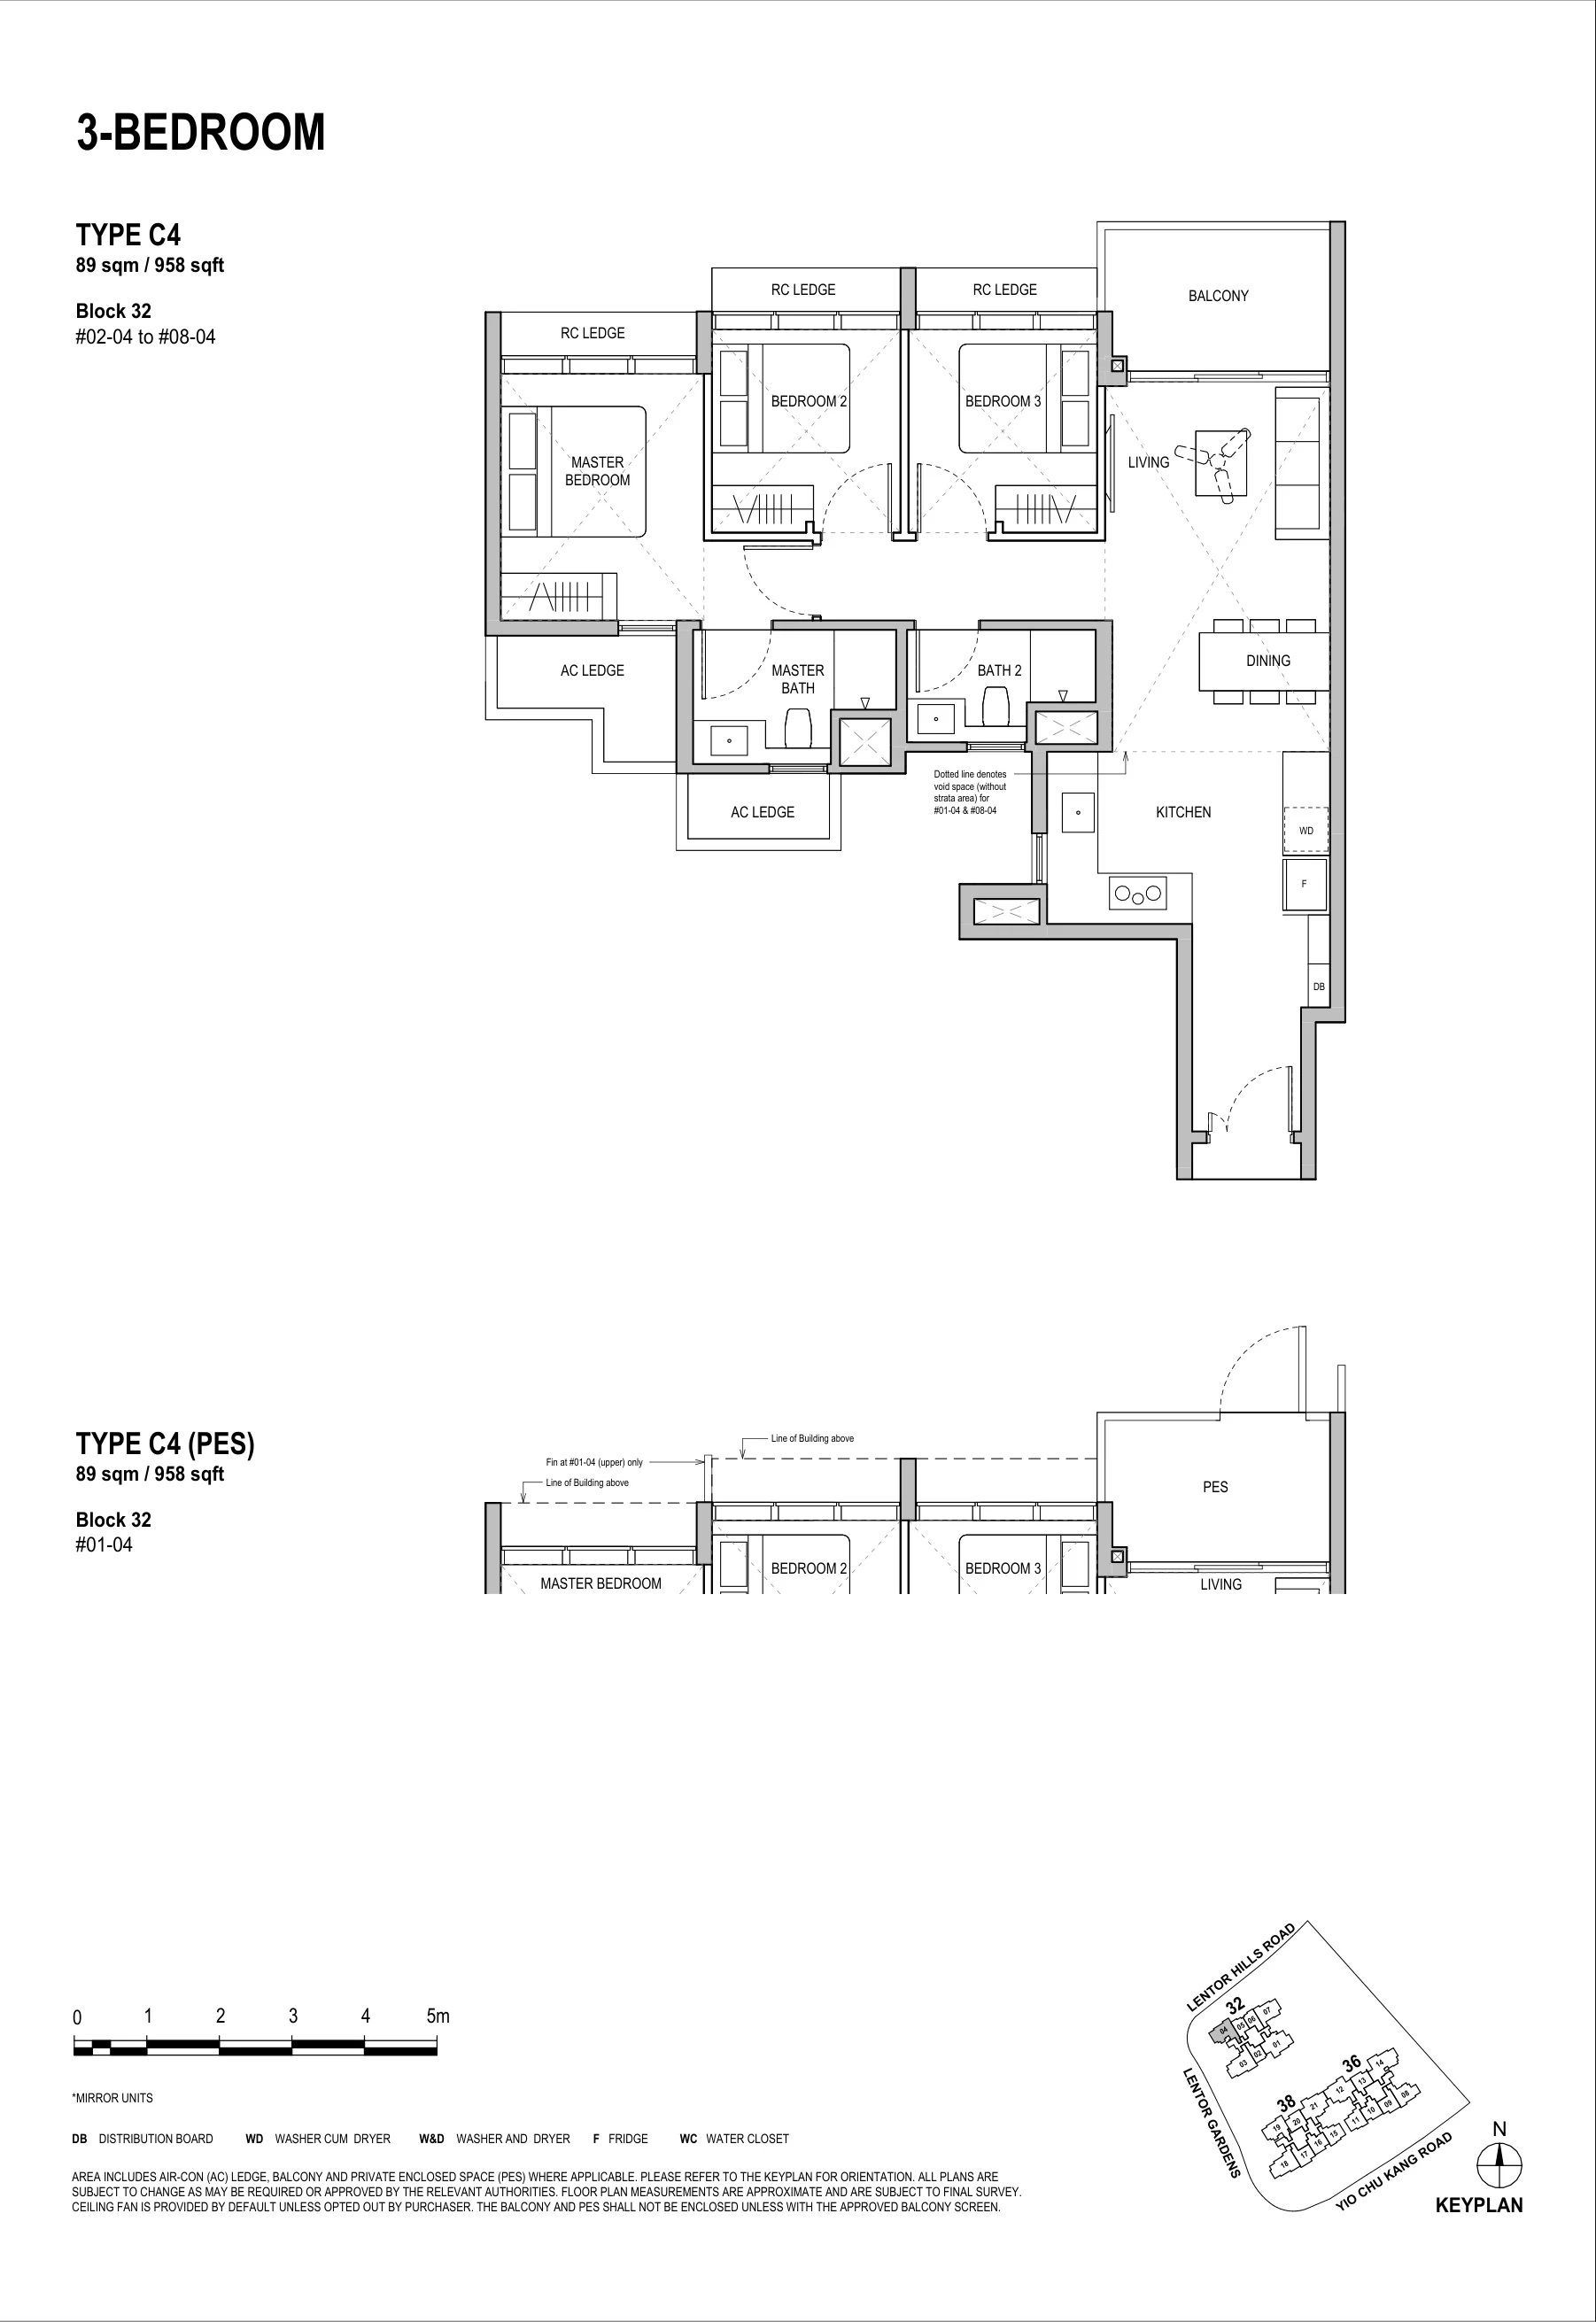
Lentoria floor plan, Type C4 (3 Bedroom): 3 bedrooms, 89 sq m (958 sq ft), 8 homes, Block 32, stack 04, 1st (PES) to 8th storey (developer drawing with key plan)
Plan by the developer, for illustration only; areas approximate, subject to final survey.
3 Bedroom

Type C4

3 bedrooms, 89 sq m (958 sq ft)

8 homes · Block 32, stack 04, 1st (PES) to 8th storey
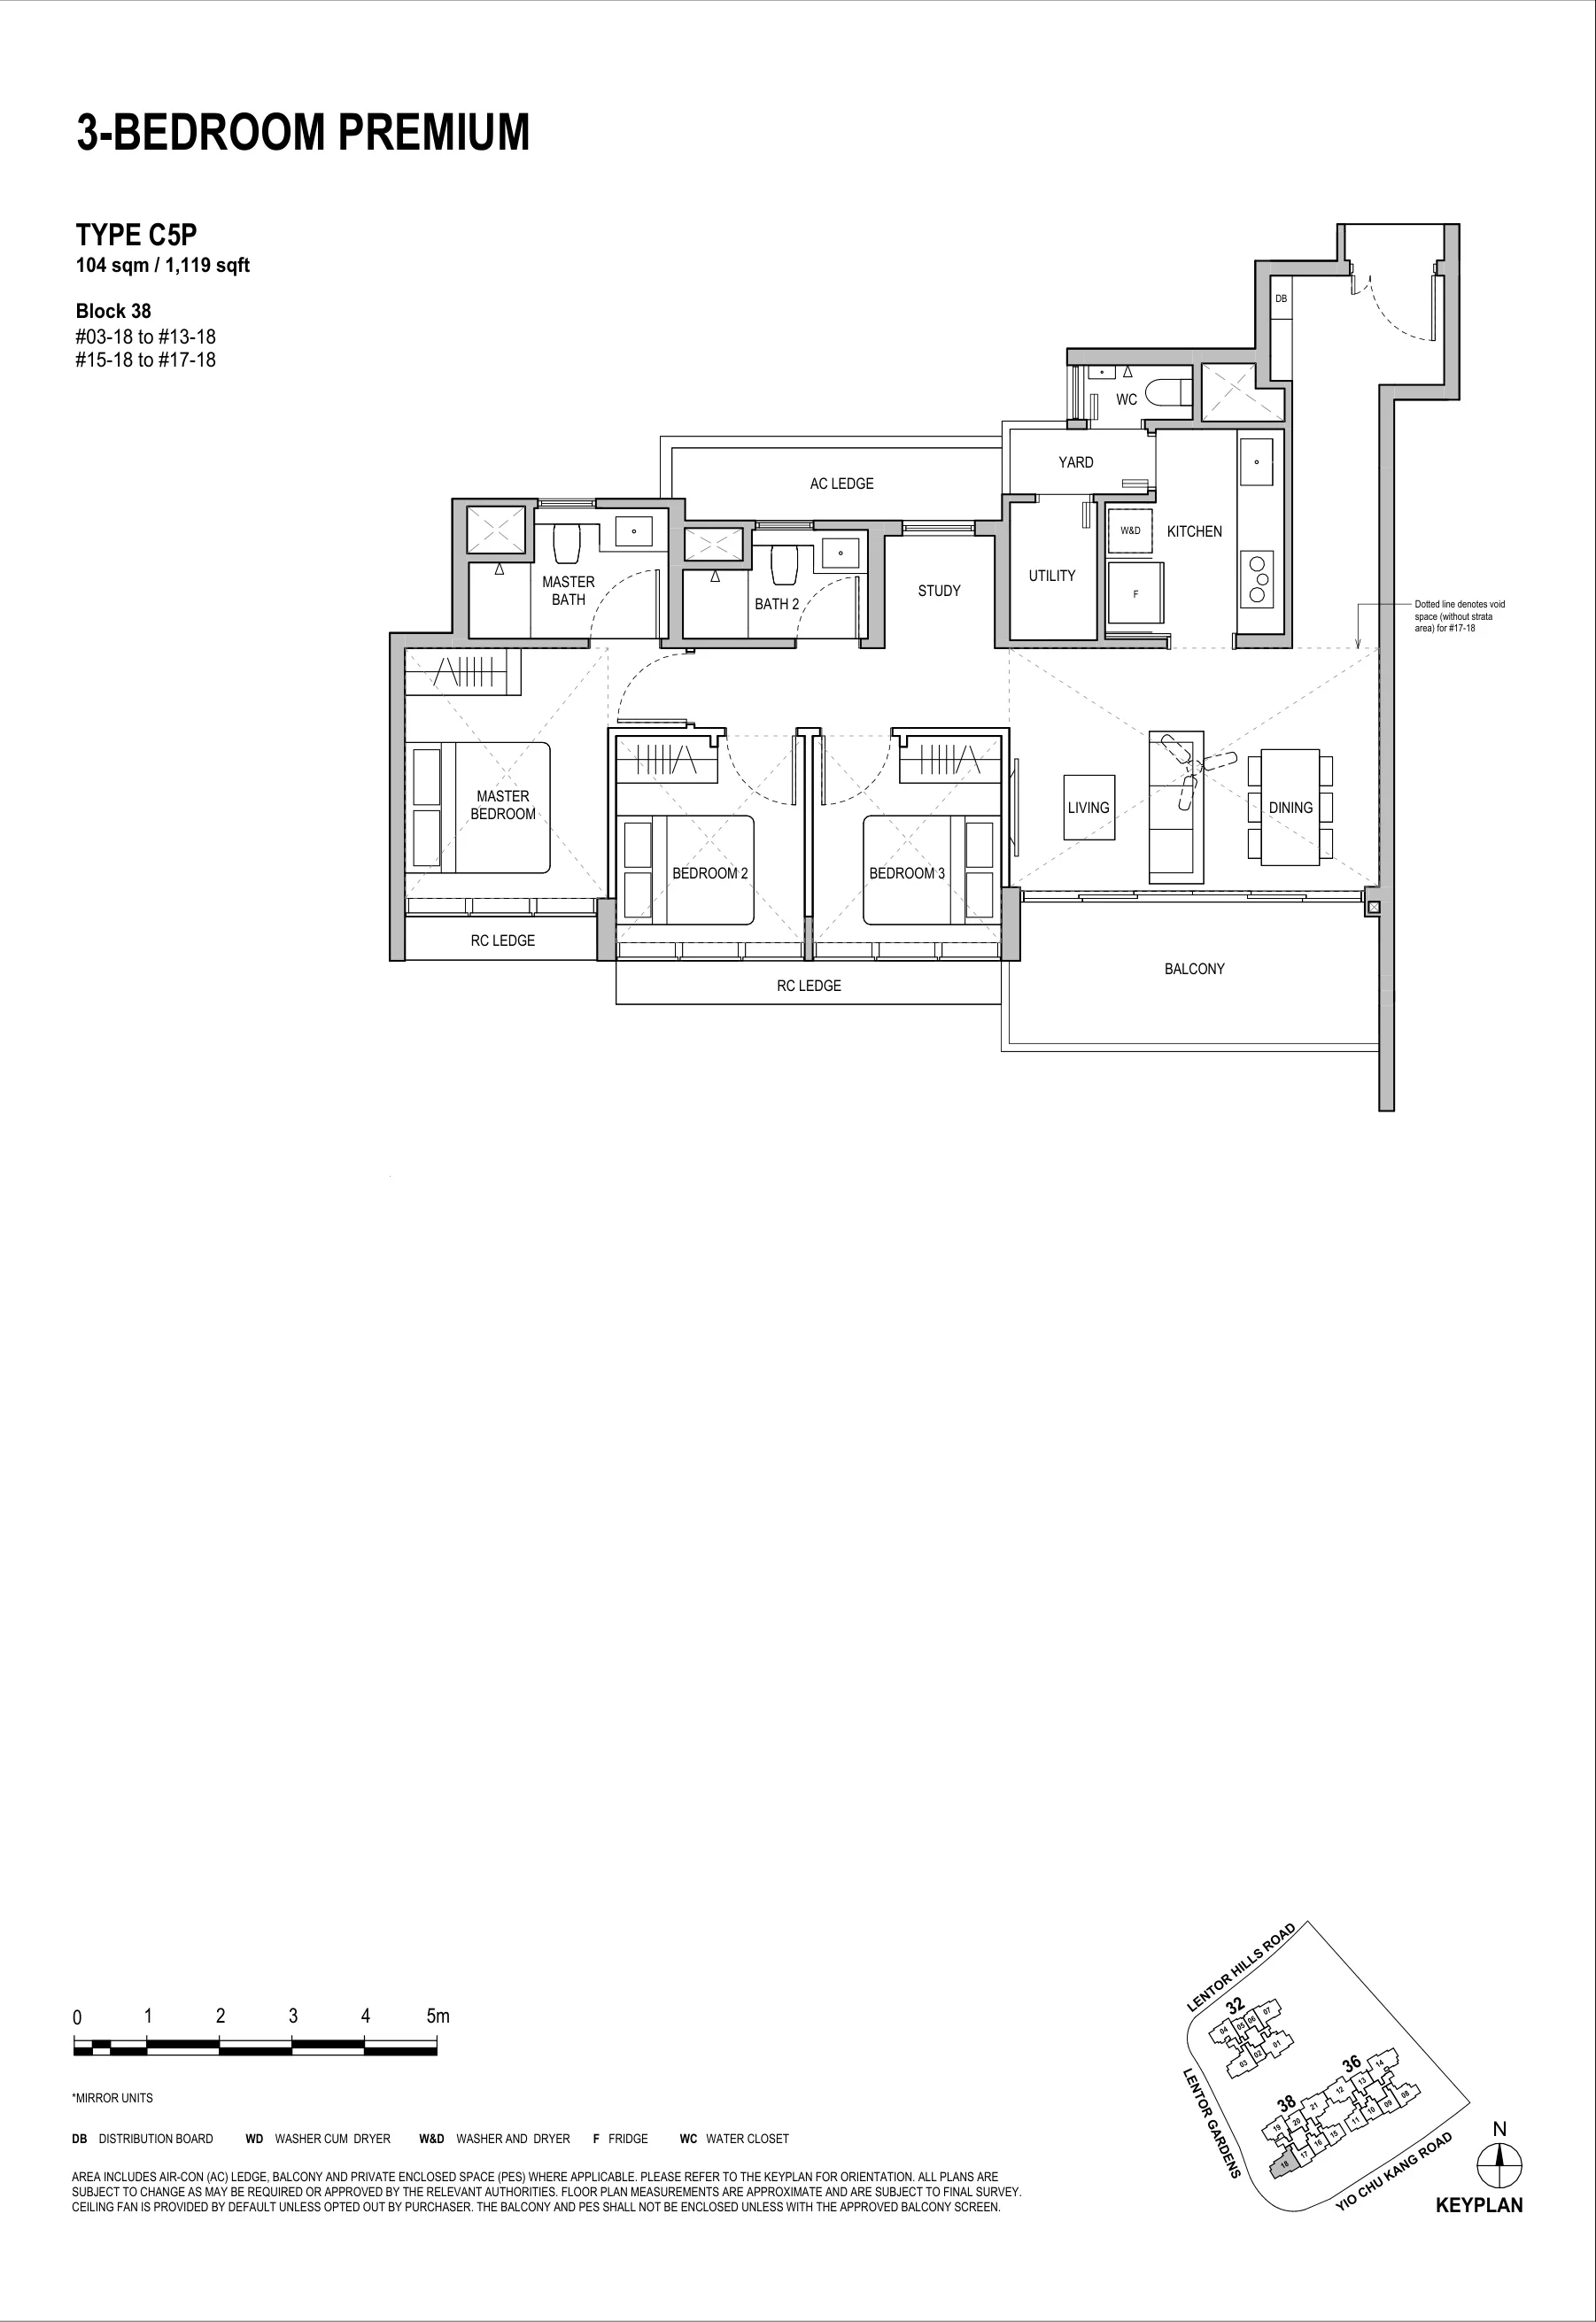
Lentoria floor plan, Type C5P (3 Bedroom Premium): 3 bedrooms premium, 104 sq m (1,119 sq ft), 14 homes, Block 38, stack 18, 3rd to 17th storey (developer drawing with key plan)
Plan by the developer, for illustration only; areas approximate, subject to final survey.
3 Bedroom Premium

Type C5P

3 bedrooms premium, 104 sq m (1,119 sq ft)

14 homes · Block 38, stack 18, 3rd to 17th storey
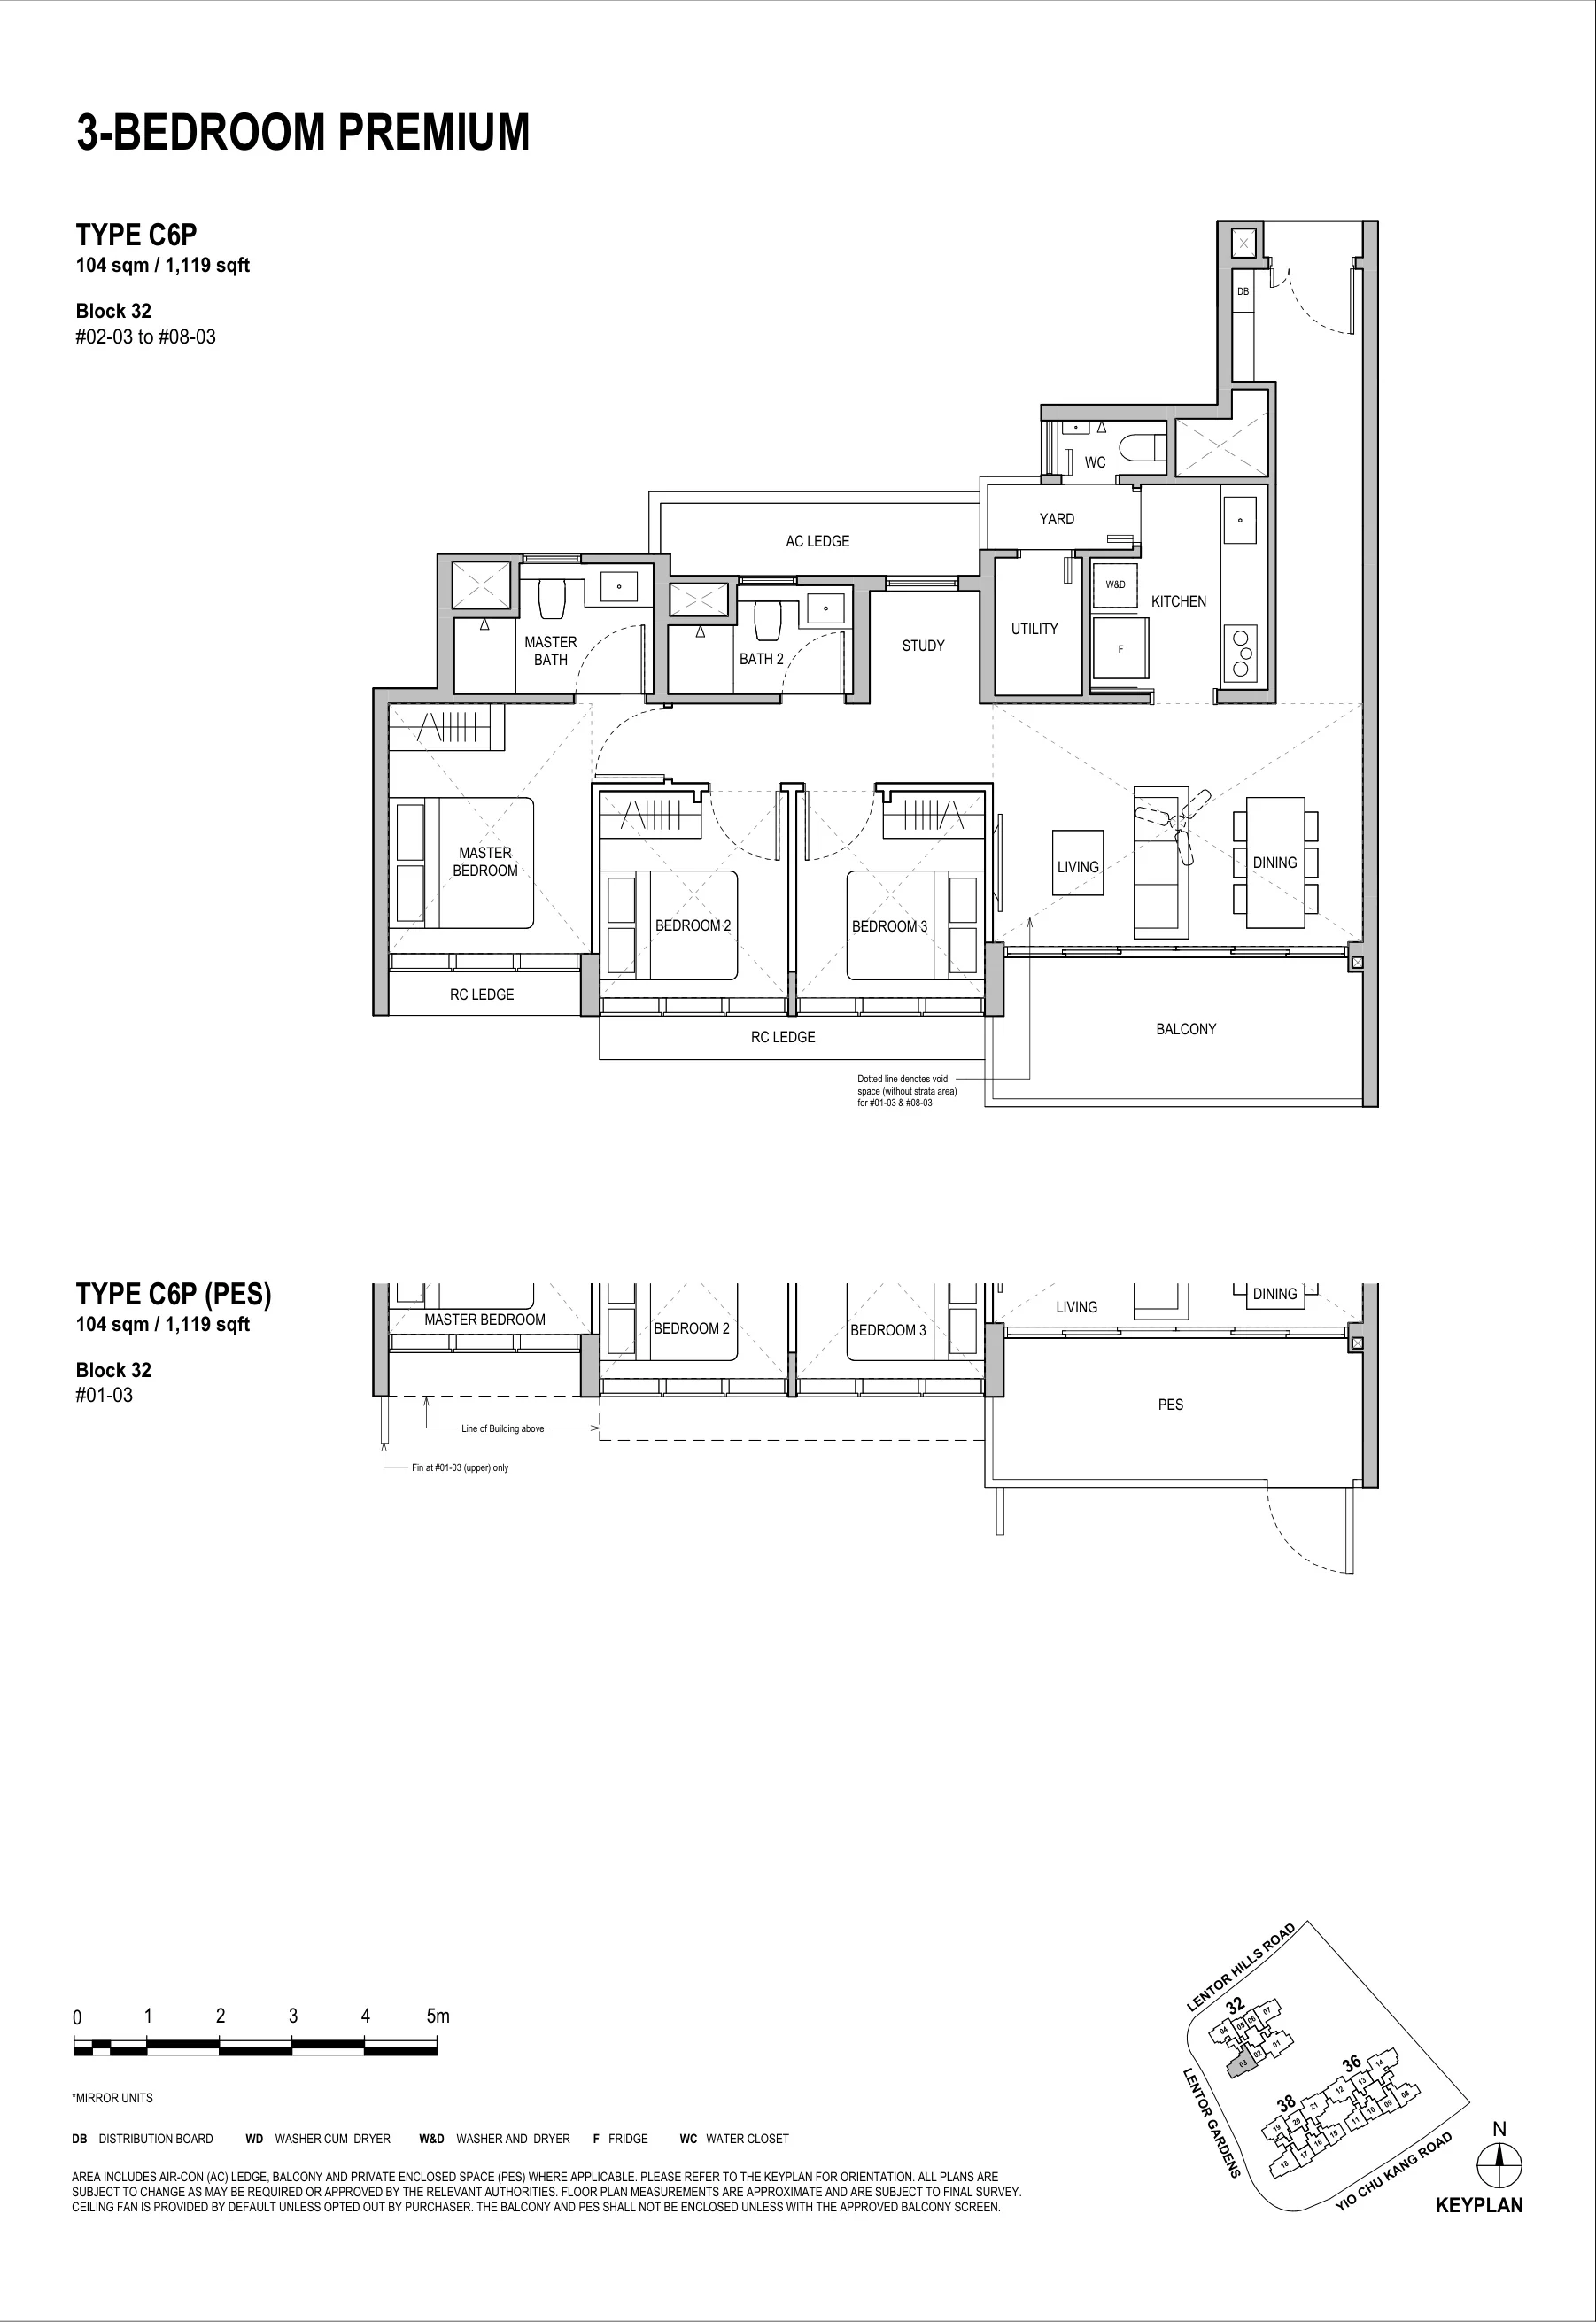
Lentoria floor plan, Type C6P (3 Bedroom Premium): 3 bedrooms premium, 104 sq m (1,119 sq ft), 8 homes, Block 32, stack 03, 1st (PES) to 8th storey (developer drawing with key plan)
Plan by the developer, for illustration only; areas approximate, subject to final survey.
3 Bedroom Premium

Type C6P

3 bedrooms premium, 104 sq m (1,119 sq ft)

8 homes · Block 32, stack 03, 1st (PES) to 8th storey

Four bedrooms and four bedrooms premium: 54 homes
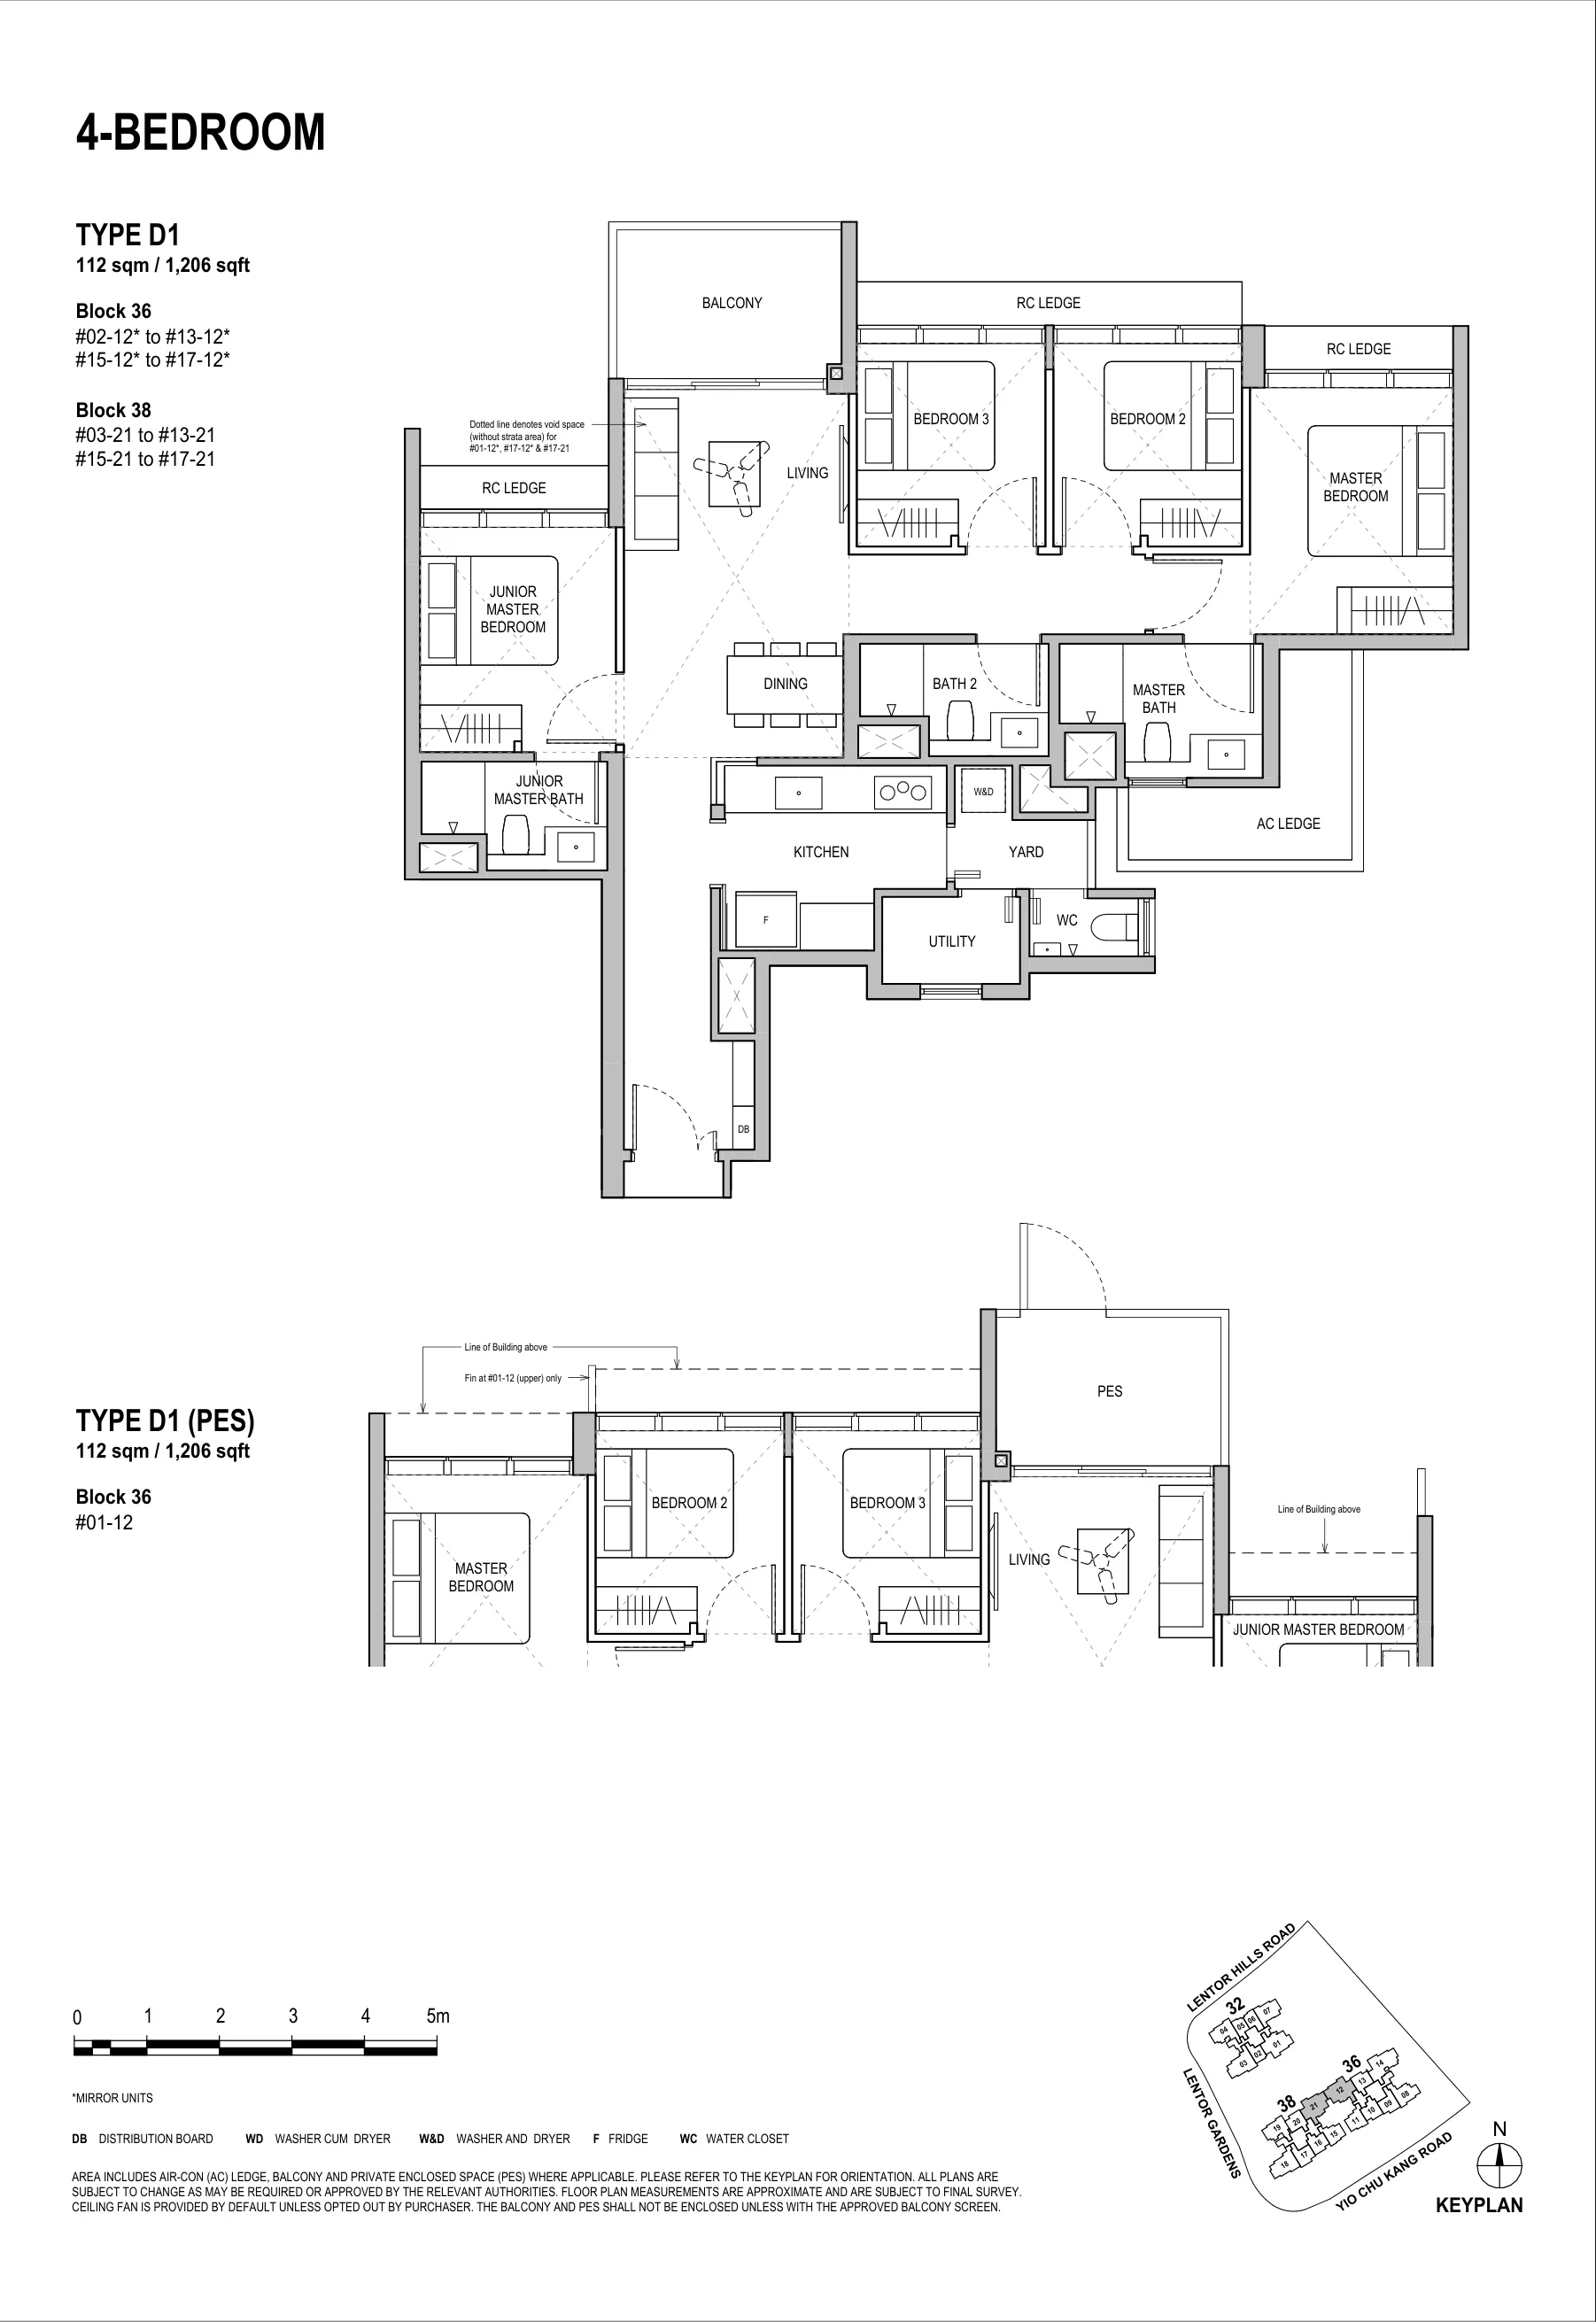
Lentoria floor plan, Type D1 (4 Bedroom): 4 bedrooms, 112 sq m (1,206 sq ft), 30 homes, Block 36 stack 12 (1st, PES, to 17th) and Block 38 stack 21 (3rd to 17th) (developer drawing with key plan)
Plan by the developer, for illustration only; areas approximate, subject to final survey.
4 Bedroom

Type D1

4 bedrooms, 112 sq m (1,206 sq ft)

30 homes · Block 36 stack 12 (1st, PES, to 17th) and Block 38 stack 21 (3rd to 17th)
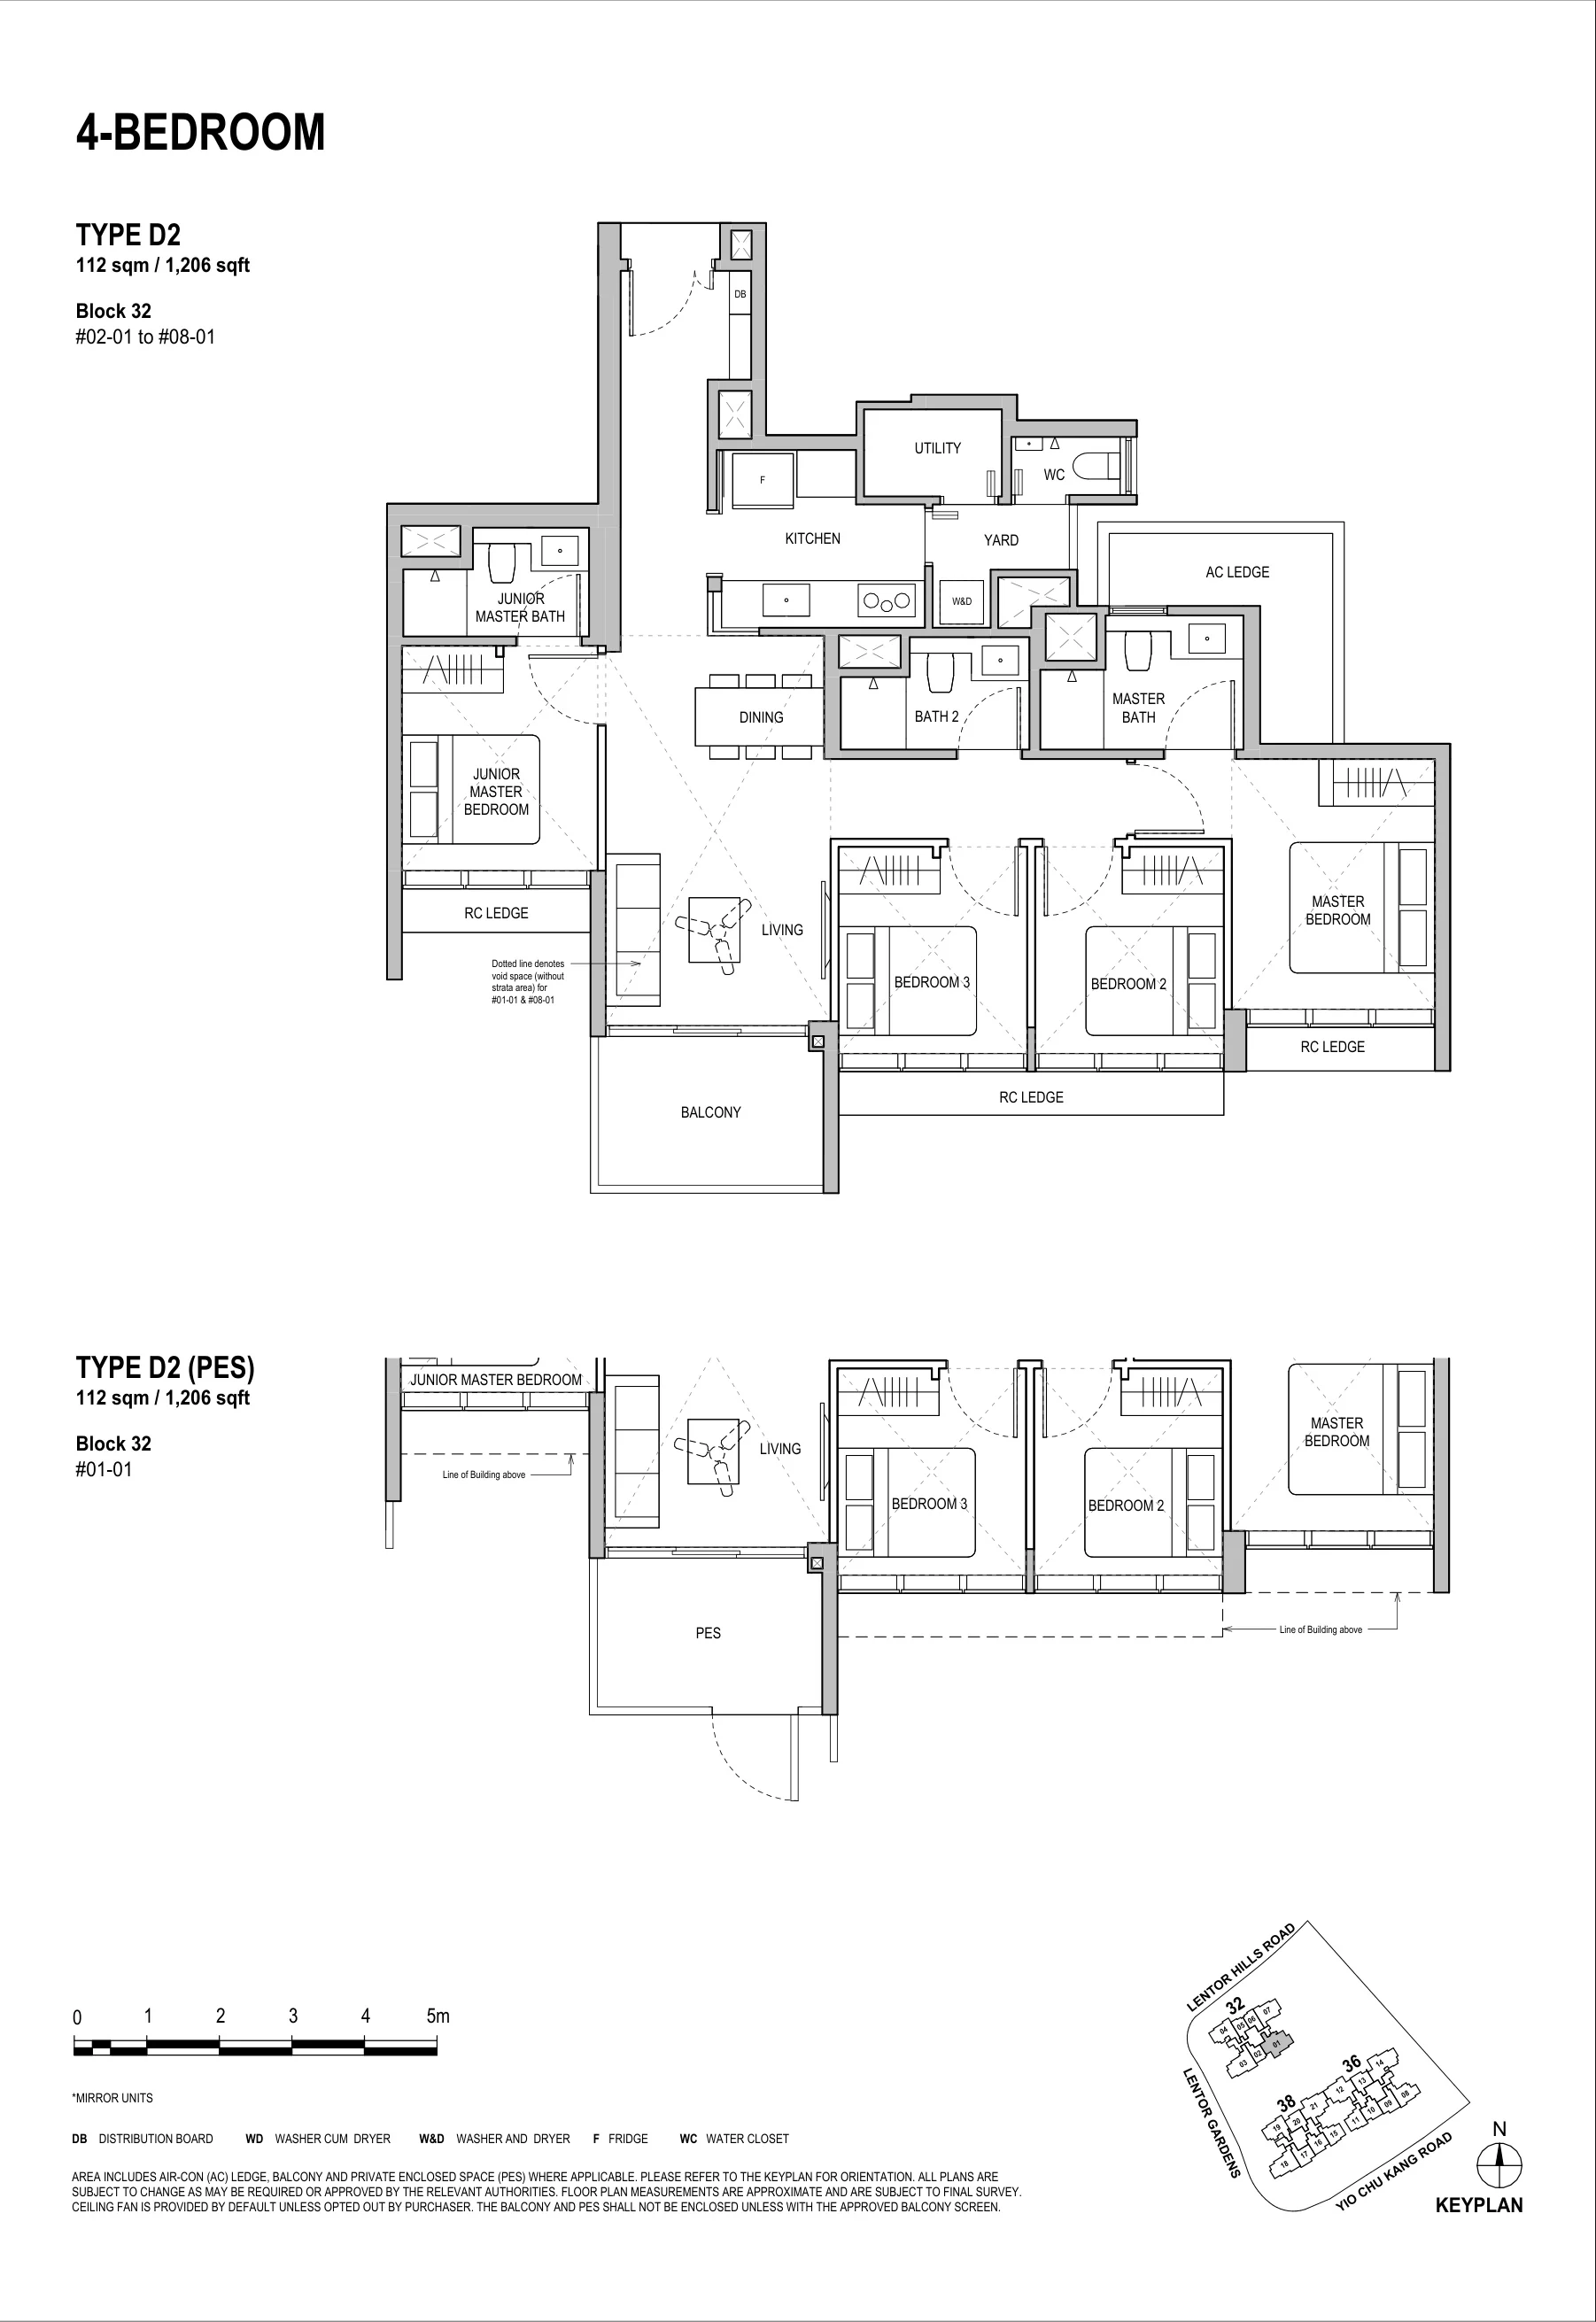
Lentoria floor plan, Type D2 (4 Bedroom): 4 bedrooms, 112 sq m (1,206 sq ft), 8 homes, Block 32, stack 01, 1st (PES) to 8th storey (developer drawing with key plan)
Plan by the developer, for illustration only; areas approximate, subject to final survey.
4 Bedroom

Type D2

4 bedrooms, 112 sq m (1,206 sq ft)

8 homes · Block 32, stack 01, 1st (PES) to 8th storey
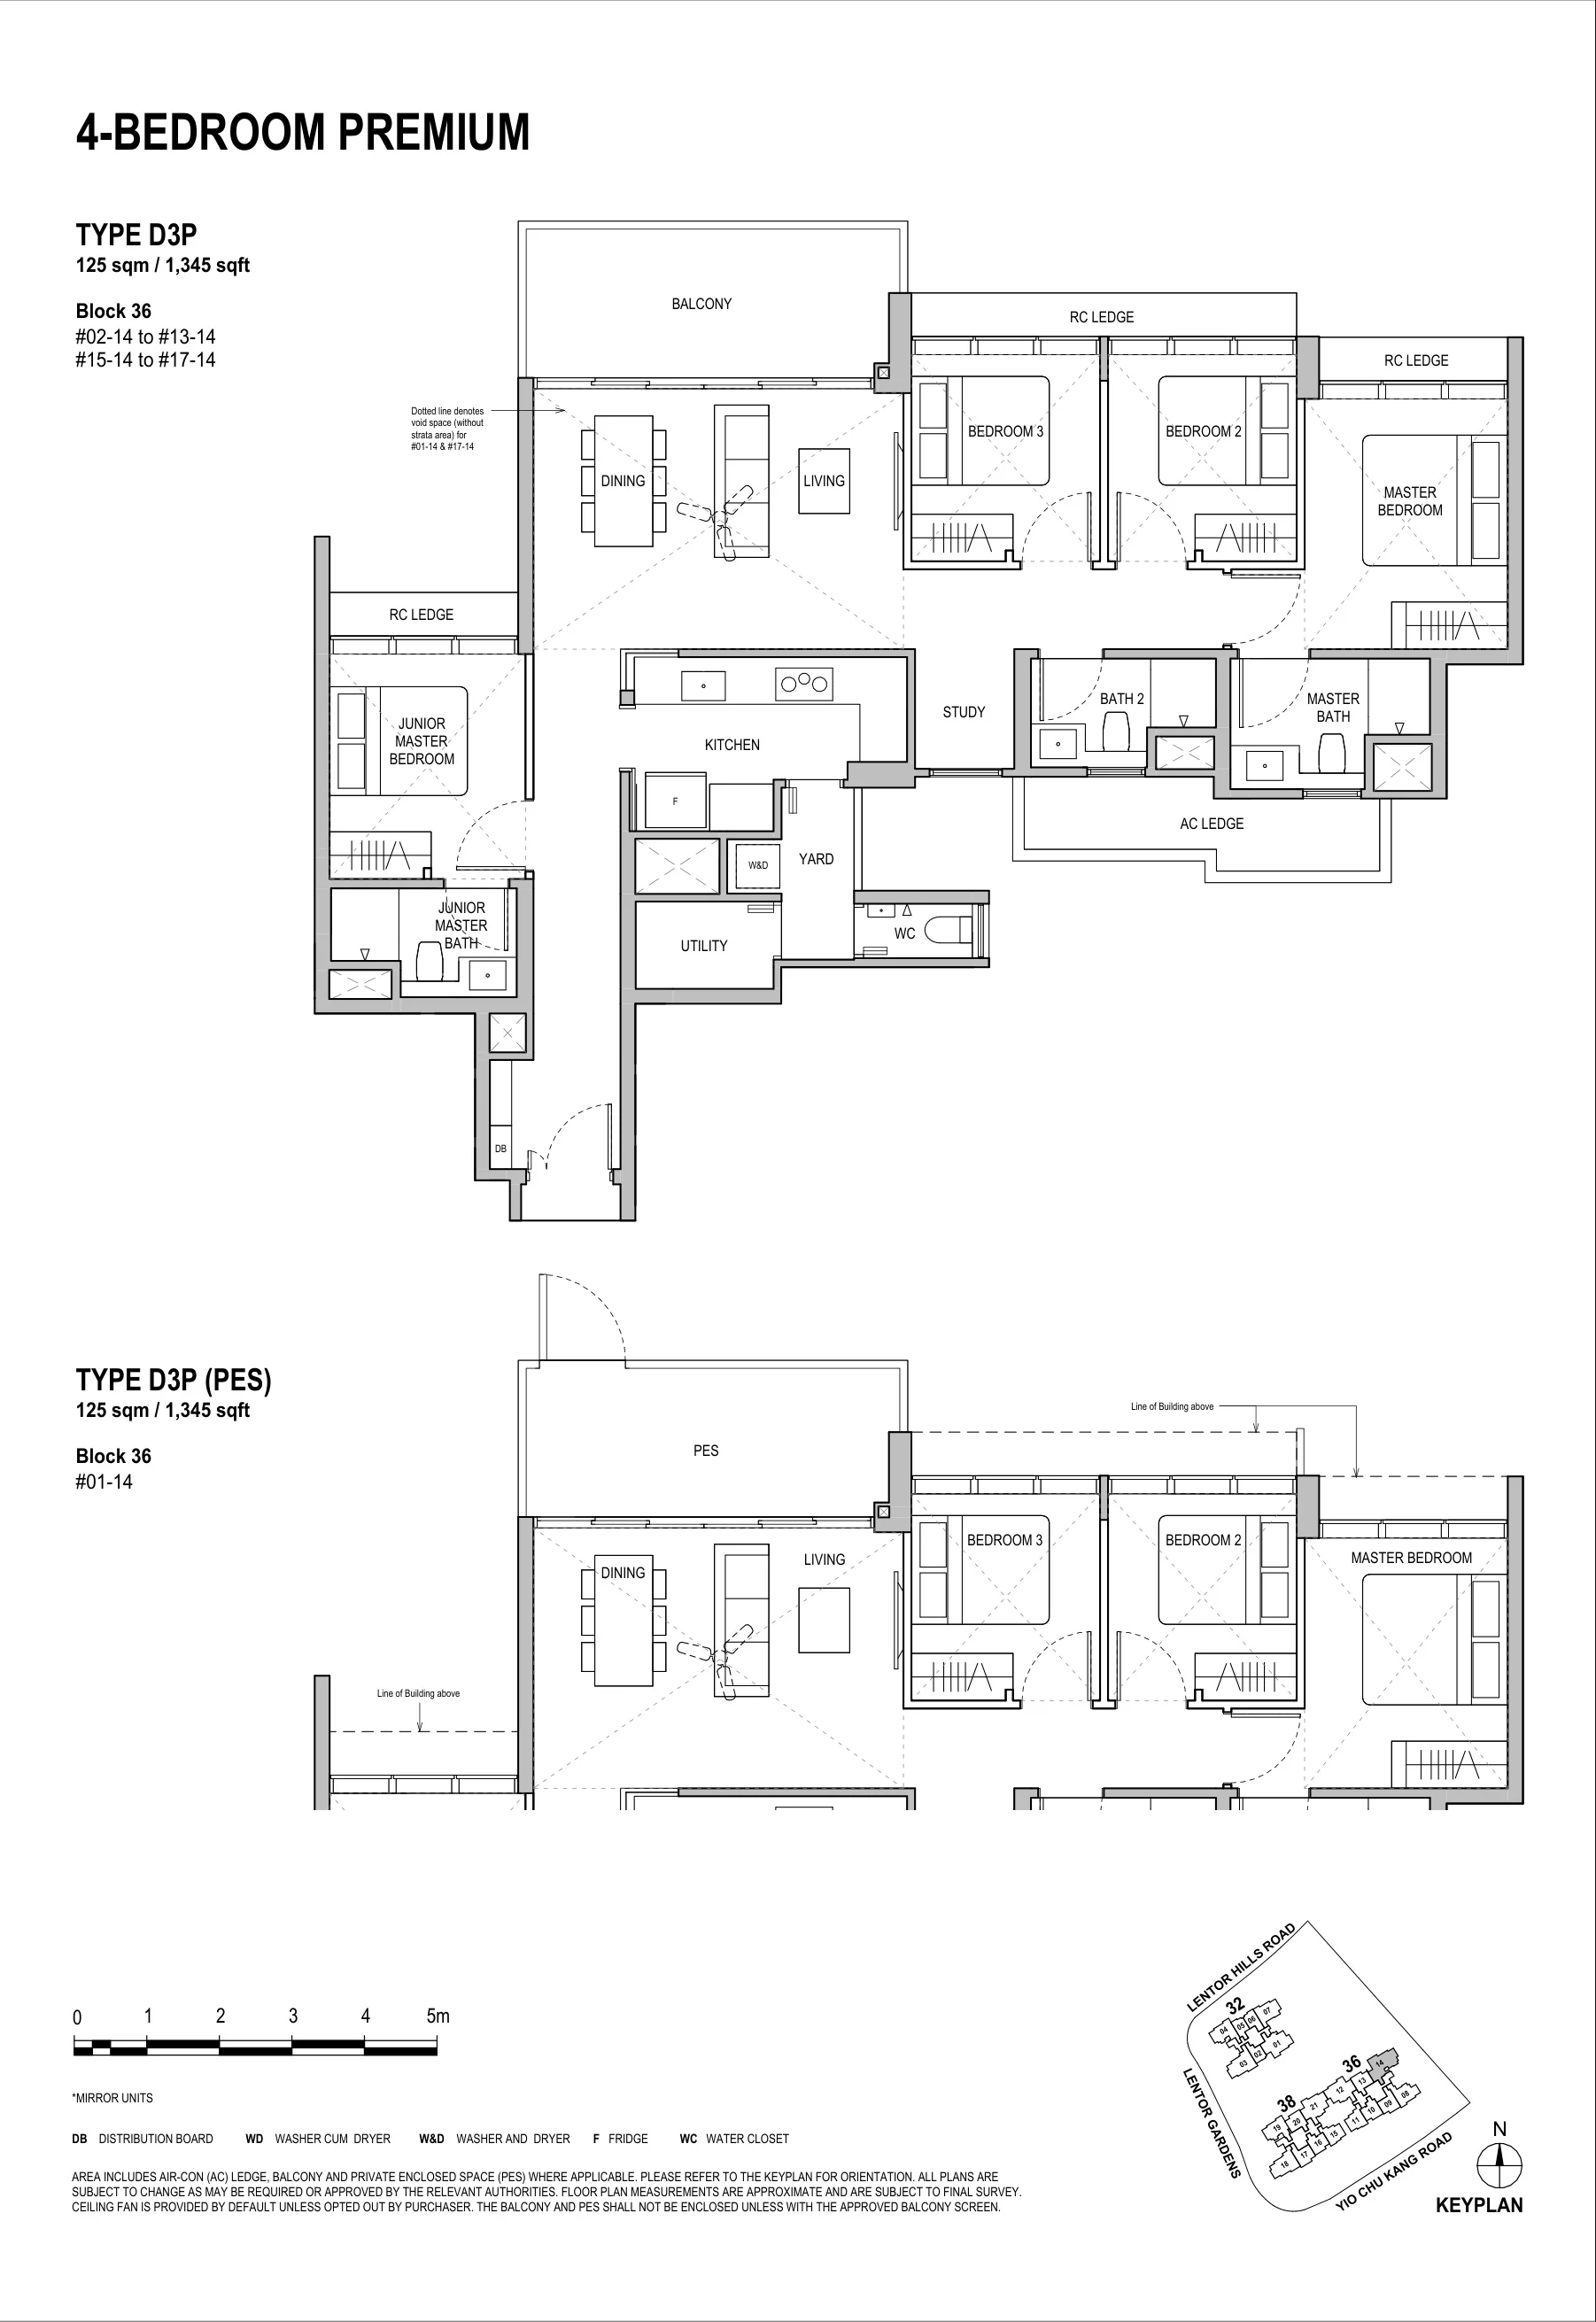
Lentoria floor plan, Type D3P (4 Bedroom Premium): 4 bedrooms premium, 125 sq m (1,345 sq ft), 16 homes, Block 36, stack 14, 1st (PES) to 17th storey (developer drawing with key plan)
Plan by the developer, for illustration only; areas approximate, subject to final survey.
4 Bedroom Premium

Type D3P

4 bedrooms premium, 125 sq m (1,345 sq ft)

16 homes · Block 36, stack 14, 1st (PES) to 17th storey

Source: the developer’s floor plans and unit mix. Areas include the air-conditioner ledge, balcony and private enclosed space (PES) where applicable, and are approximate and subject to final survey. A ceiling fan is provided in the living room unless the purchaser opts out.

Choosing a Layout at Lentoria

Most buyers start from the bedroom count. The 23 one-bedroom homes, at 50 square metres, are all in Block 32; the 92 two-bedroom and 28 two-bedroom-and-study homes, at 65 to 68 square metres, are in Blocks 36 and 38 and suit couples and young families; the 48 three-bedroom homes of 85 to 89 square metres and the 22 three-bedroom premium homes of 104 square metres, with a study, a utility room and a yard, give a family more room; and the 38 four-bedroom and 16 four-bedroom premium homes, up to 125 square metres, add a junior master bedroom. Three- and four-bedroom homes have a gas hob and town gas supply, while the smaller homes have an induction hob.

Before shortlisting, it helps to know the numbers: the TDSR calculator gives a loan ceiling from income, the progressive payment calculator splits the price into stages, and the stamp duty calculator totals the duty. For the developer’s prices, see the pricing page.
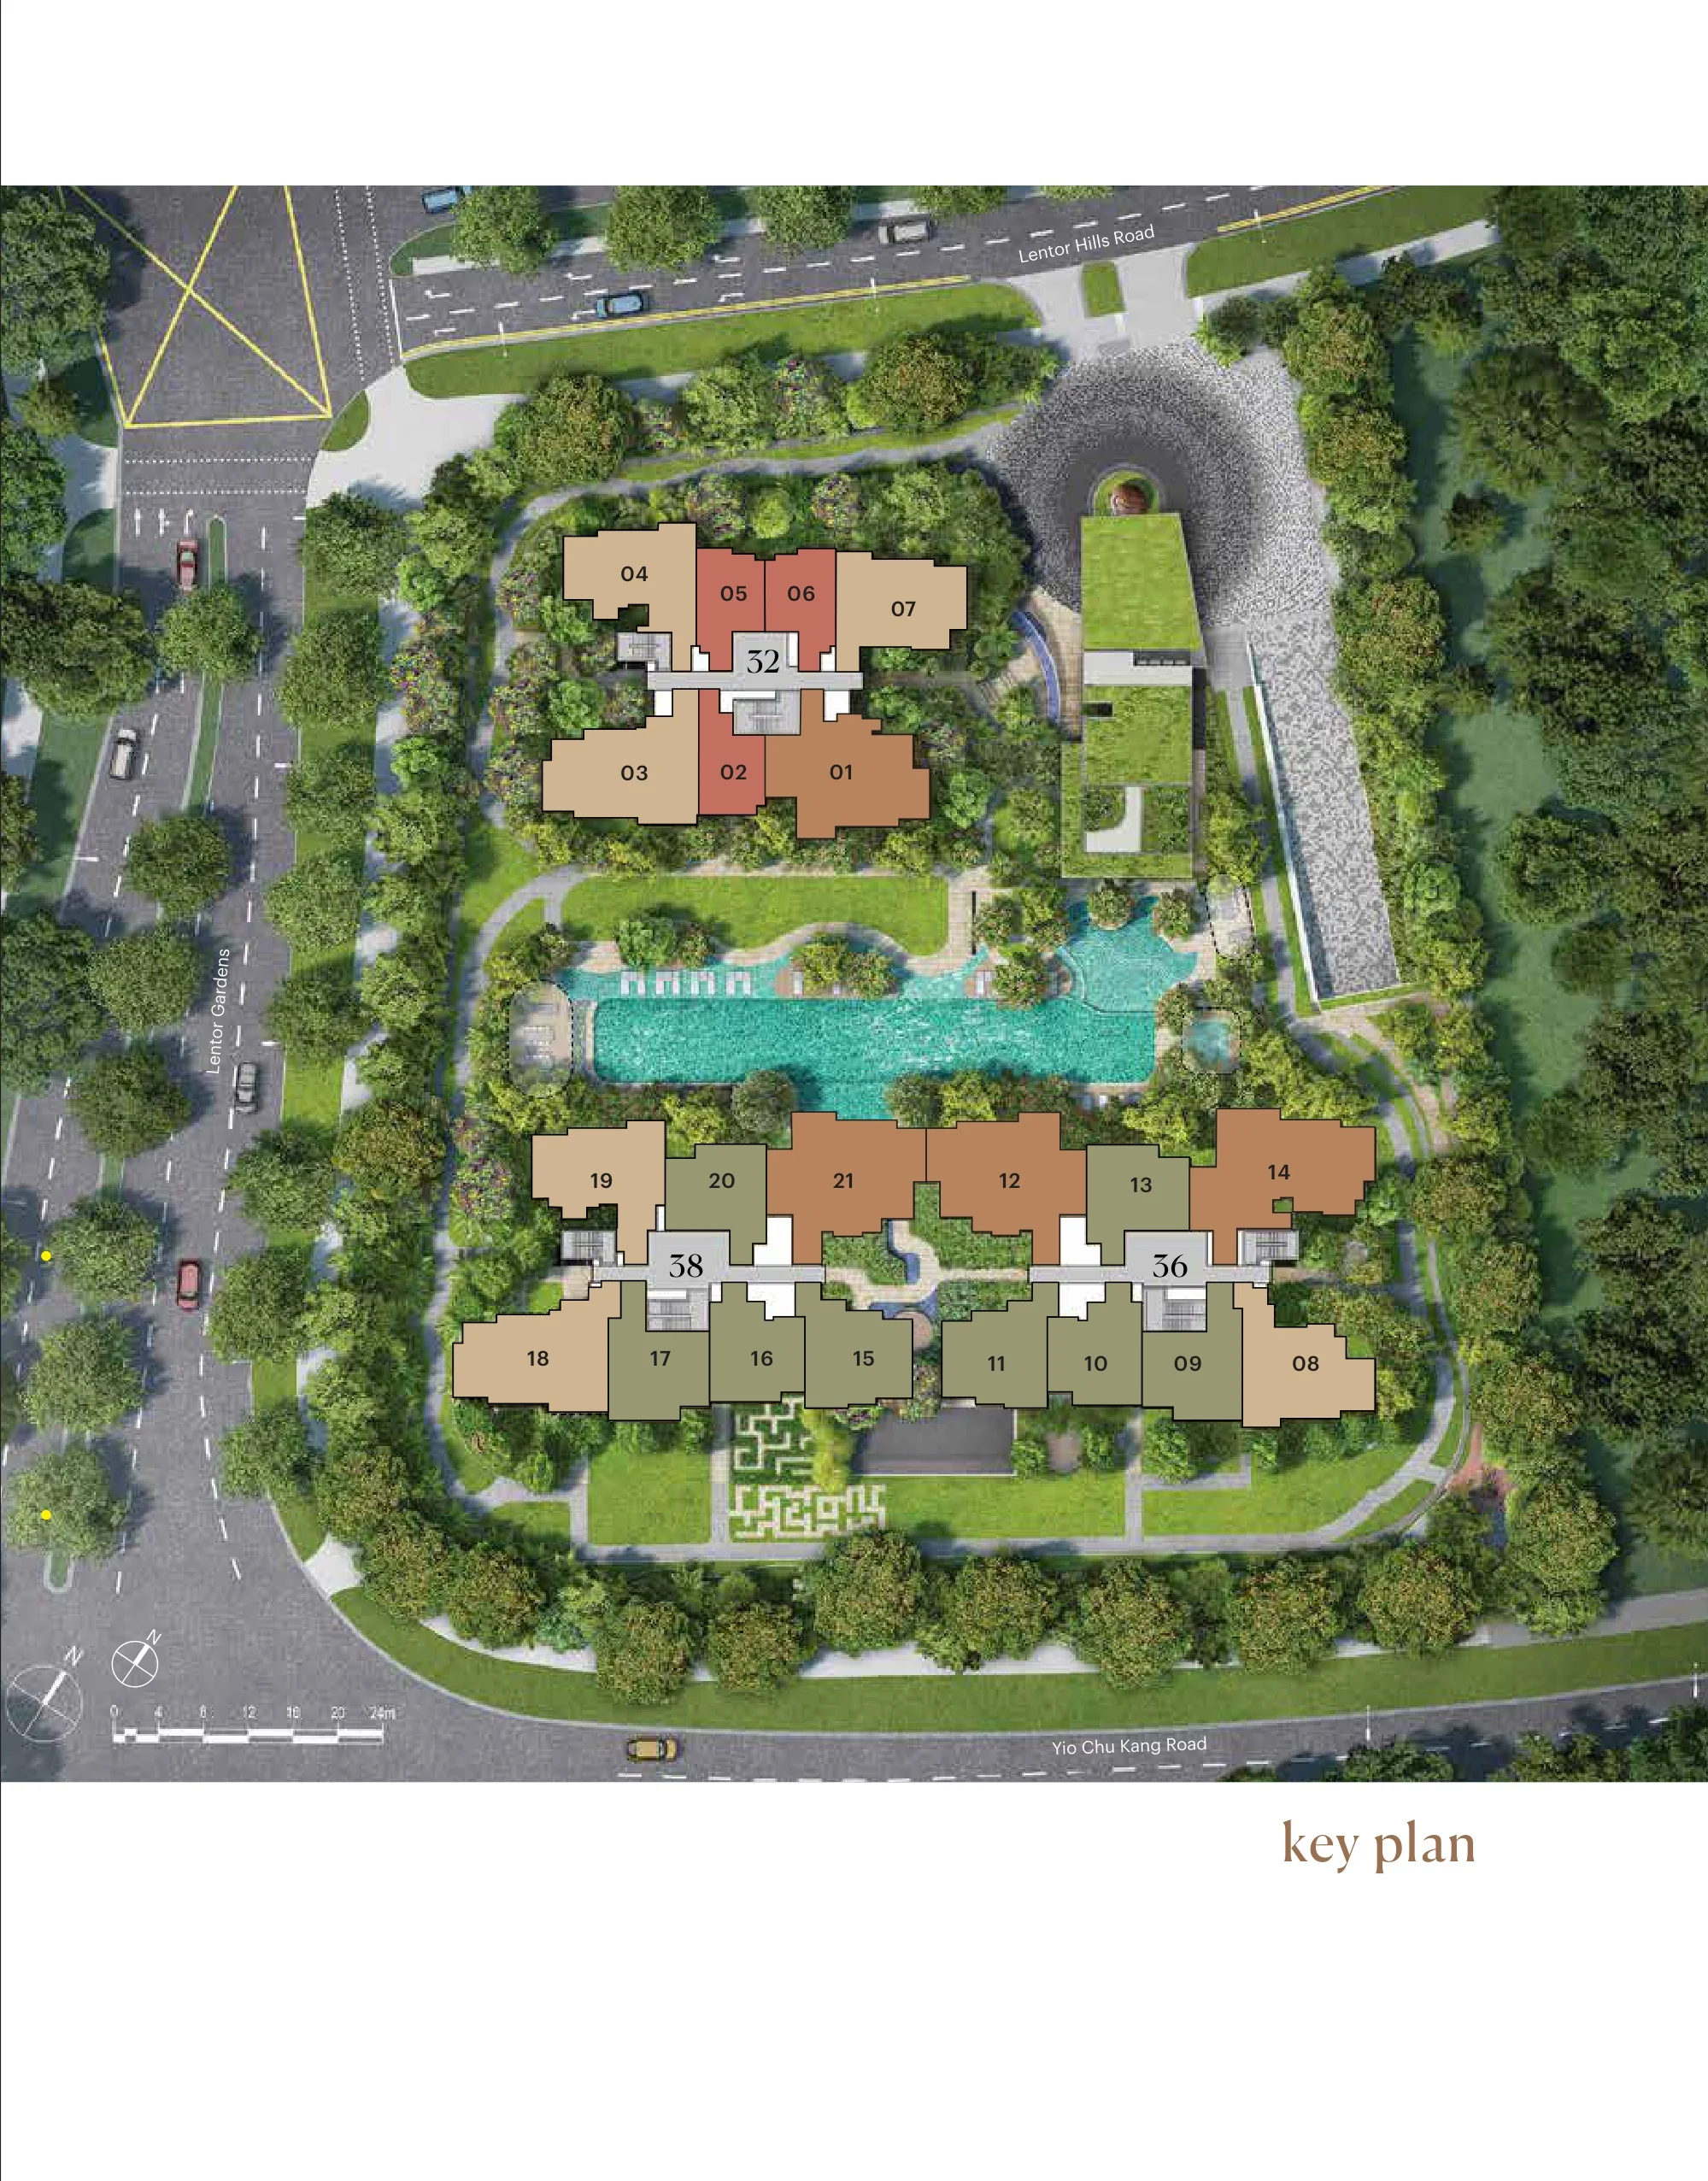
Lentoria key plan (developer drawing): the site plan with each of the 21 stacks numbered and coloured by bedroom count
The developer’s key plan of the 21 stacks. Developer’s key plan, for illustration only.
Open for sale

Request the Lentoria Price List

Lentoria is open for sale. Ask the Sales Concierge for the current price list. Showflat viewings are arranged by appointment through the Sales Concierge.

What the Sales Concierge sends

The Sales Concierge
ShowflatShowflat viewings are arranged by appointment through the Sales Concierge.
Address32, 36 and 38 Lentor Hills Road, District 26
Tenure99-year leasehold from 19 December 2022
Nearest MRTLentor (TE5), 5 min walk (developer)
Homes267, one to four bedrooms
Vacant possessionExpected by 2 July 2027

Request the Price List

No obligation. The Sales Concierge responds personally to every enquiry.

Rather talk it through? Call or WhatsApp the Sales Concierge on +65 6200 6220.