
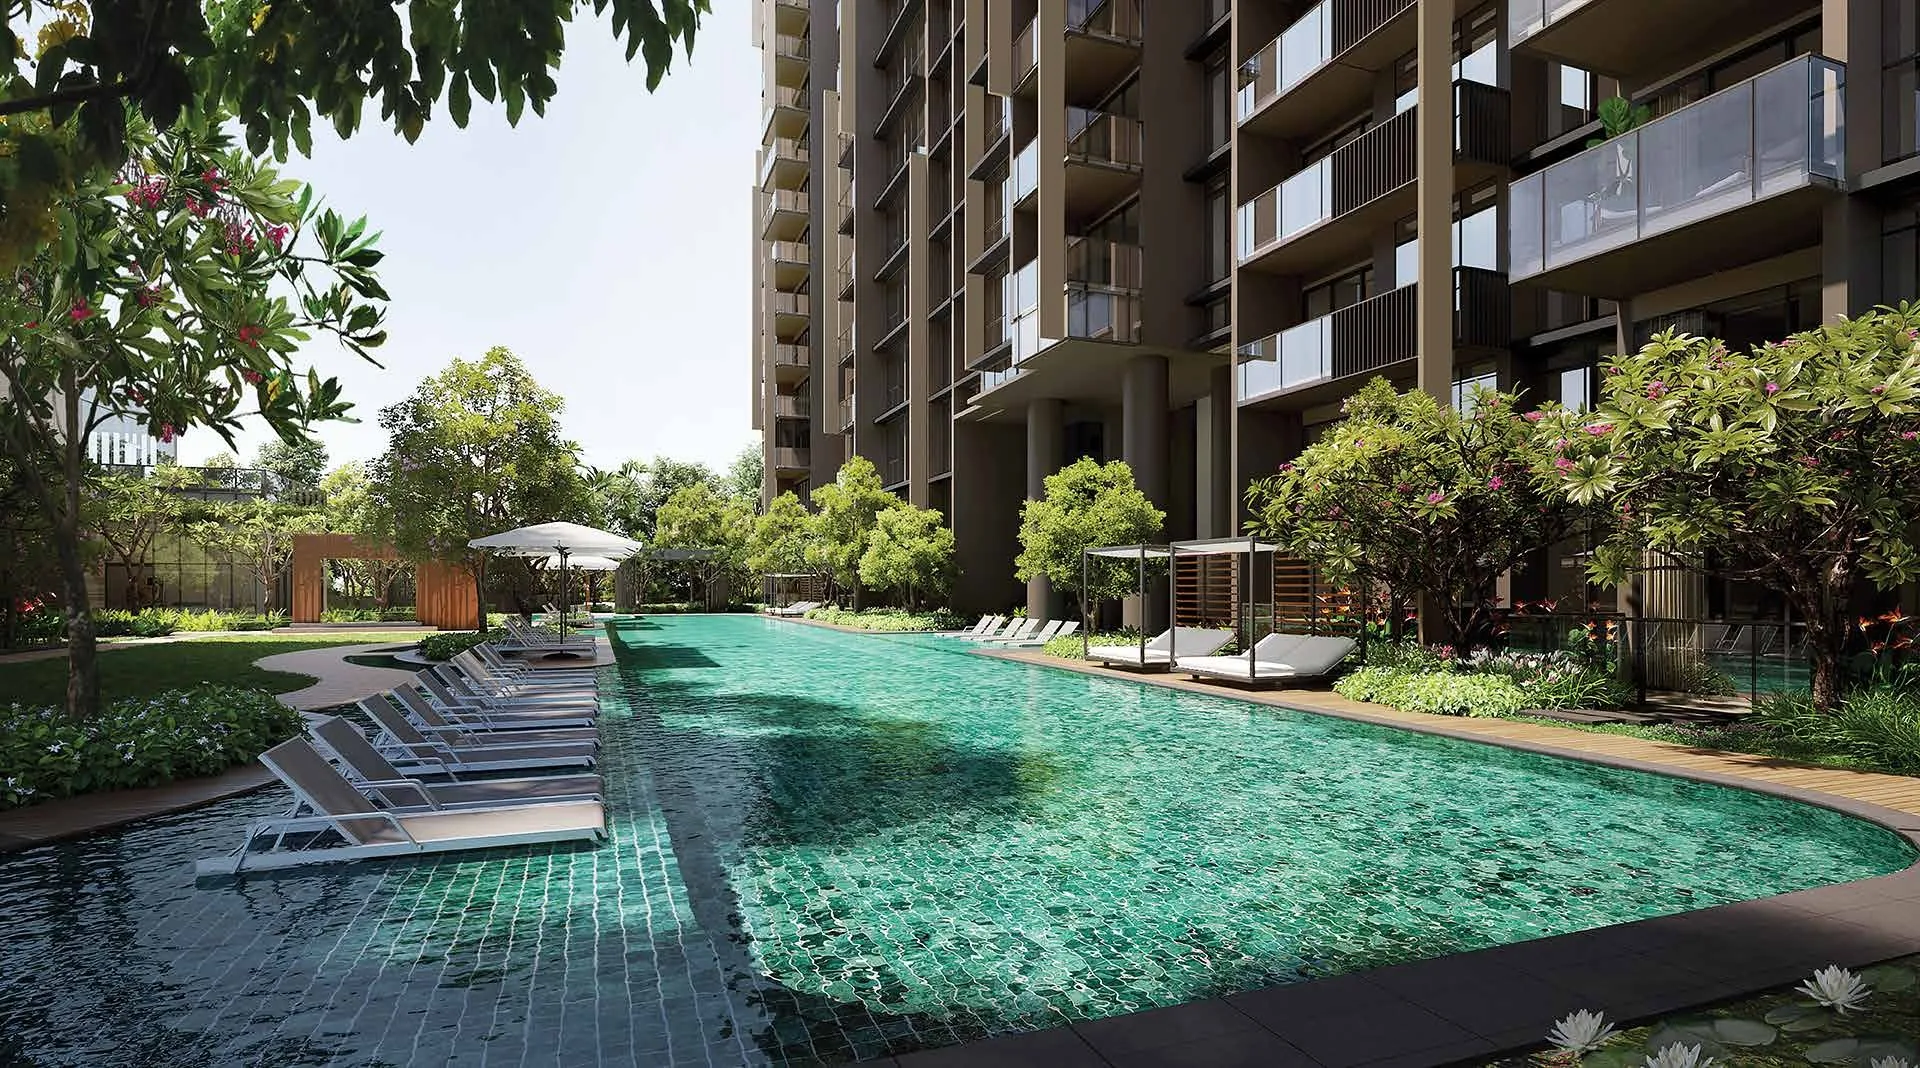
 Artist’s impression
The 42 Facilities of Lentoria in Brief
Lentoria has 42 facilities on three levels, numbered as the developer’s site plans number them: 30 on Level 1 and in the clubhouse, from the pools of The Oasis to the gymnasium on Level 2, and 12 on the Sky Terrace on Level 14. The guardhouse, the side gates and the service areas are listed separately.
On Level 1, The Oasis, the Forest Playscape, the Botanical Collection and the Waterfalls are laid out between the three blocks, with the clubhouse lounges beside them. Level 2 holds the gymnasium, the yoga studio and the clubhouse garden, and the Sky Terrace joins Blocks 36 and 38 at Level 14.
| Area | Level | Numbers on the plan | Includes |
|---|---|---|---|
| The Oasis | 1 | 1 to 7 | 50 m lap pool, kid’s wading pool, shallow pool lounge, hydrotherapy spa, two BBQ pavilions, cabana and sun deck |
| Forest Playscape | 1 | 8 to 17 | Maze garden, forest and water pavilions, fitness station, forest fitness, nature play, bowling lawn, dog run, garden lawn, whimsical garden |
| Botanical Collection and Waterfalls | 1 | 18 to 25 | Fernery, palm grove, jogging and walking trail, orchid collection, Grand Arrival, water feature and green wall, entrance palm garden, biophilic waiting area |
| Clubhouse | 1 and 2 | 26 to 30 | Garden Lounge, Forest Lounge, gymnasium, yoga studio, clubhouse garden |
| Sky Terrace | 14 | 31 to 42 | Suiseki collection, sky jacuzzi, dining pavilion, party deck, swing garden, board game deck, whimsical lightscape, garden library, yoga terrace, tea pavilion, stroll garden, outdoor fitness |
Source: the developer’s site plans for Level 1, Level 2 and Level 14. Facilities are subject to the approved plans.
The Oasis Pools at Lentoria
The Oasis runs through the centre of the site, between the blocks. Its 50-metre lap pool is the longest stretch of water, and the brochure describes an artistically waterscaped wading pool for children, a shallow pool lounge and a hydrotherapy spa around it, with a cabana and sun deck.
Of the two barbecue pavilions, the larger sits beside a waterlily garden and suits big gatherings, while the smaller, near the spa, suits a quieter evening. The architects’ briefing notes that the premium homes face inwards, over these pools.
The Forest Playscape and Gardens of Lentoria
On the other side of the pools, the Forest Playscape is planned for play and exercise. Children can find their way through the maze garden, try the nature play area or run on the bowling lawn; dogs have their own run; and adults can train at the fitness station and the forest fitness area, all among the rustling leaves of what the brochure calls the Musical Forest, with a running stream.
A 350-metre botanical garden trail traces the contours of the sloping site past a fernery, a palm grove and an orchid collection. The landscape, by DP Green, draws on the forest of the Central Catchment, and the brochure names the untouched Upper Peirce Reservoir and its nature reserve as the inspiration for it. At the entrance, the Grand Arrival greets residents with cascading water, a green wall and a terraced palm garden, with a biophilic waiting area under its canopy.
The Clubhouse at Lentoria
The clubhouse has two lounges on Level 1, the Garden Lounge and the Forest Lounge, which the brochure says can be combined into one larger space for a party. Upstairs on Level 2 are a gymnasium overlooking the pool and the garden, a yoga studio and a clubhouse garden.
Fitness is spread across the development rather than kept in one room: besides the gymnasium and the yoga studio, there are the fitness station and forest fitness area on Level 1, and the yoga terrace and an outdoor fitness corner on the Sky Terrace.
The Level 14 Sky Terrace of Lentoria
At Level 14, where neither tall block has homes, the Sky Terrace joins Blocks 36 and 38. Its 12 spaces run from a suiseki collection of viewing stones and the sky jacuzzi at one end to the tea pavilion and the outdoor fitness corner at the other, linked by planted walks.
Between them are a dining pavilion and a party deck for evenings with friends, a board game deck, a garden library, a swing garden, a yoga terrace and a stroll garden among the treetops, and the Whimsical Lightscape, where light sculptures glow after dark. The Lentoria site plan shows the terrace plan.
Everyday Services at Lentoria
Below ground, two basement levels hold the car parks: 227 lots, three of them with electric-vehicle charging, plus three accessible lots, with 101 bicycle lots, according to the developer’s fact sheet. The specifications add an electronic parking system, a pneumatic waste conveyance system with recycling and e-waste bins, and security cameras at the lift lobbies and drop-offs.
The guardhouse and a side gate are on Basement 1, and a second side gate on Level 1 has a covered linkway towards the bus stop on Yio Chu Kang Road. The Lentoria amenities page lists all 42 facilities and the parks, markets and sports grounds beyond the gate.
General information as at the date shown, not financial, legal or tax advice. Particulars of Lentoria come from the developer’s published particulars, fact sheet, brochure and plans; statutory figures are those on this site’s financing pages, and distances are straight lines measured on OneMap. Sources: the developer’s site plans for Level 1, Level 2 and Level 14, brochure, fact sheet and specifications, as set out on this site’s amenities, site plan and home pages.
Ask the Sales Concierge about Lentoria
Ask the Sales Concierge for the price list, the homes that remain and the e-brochure for Lentoria. Showflat viewings are arranged by appointment through the Sales Concierge.