
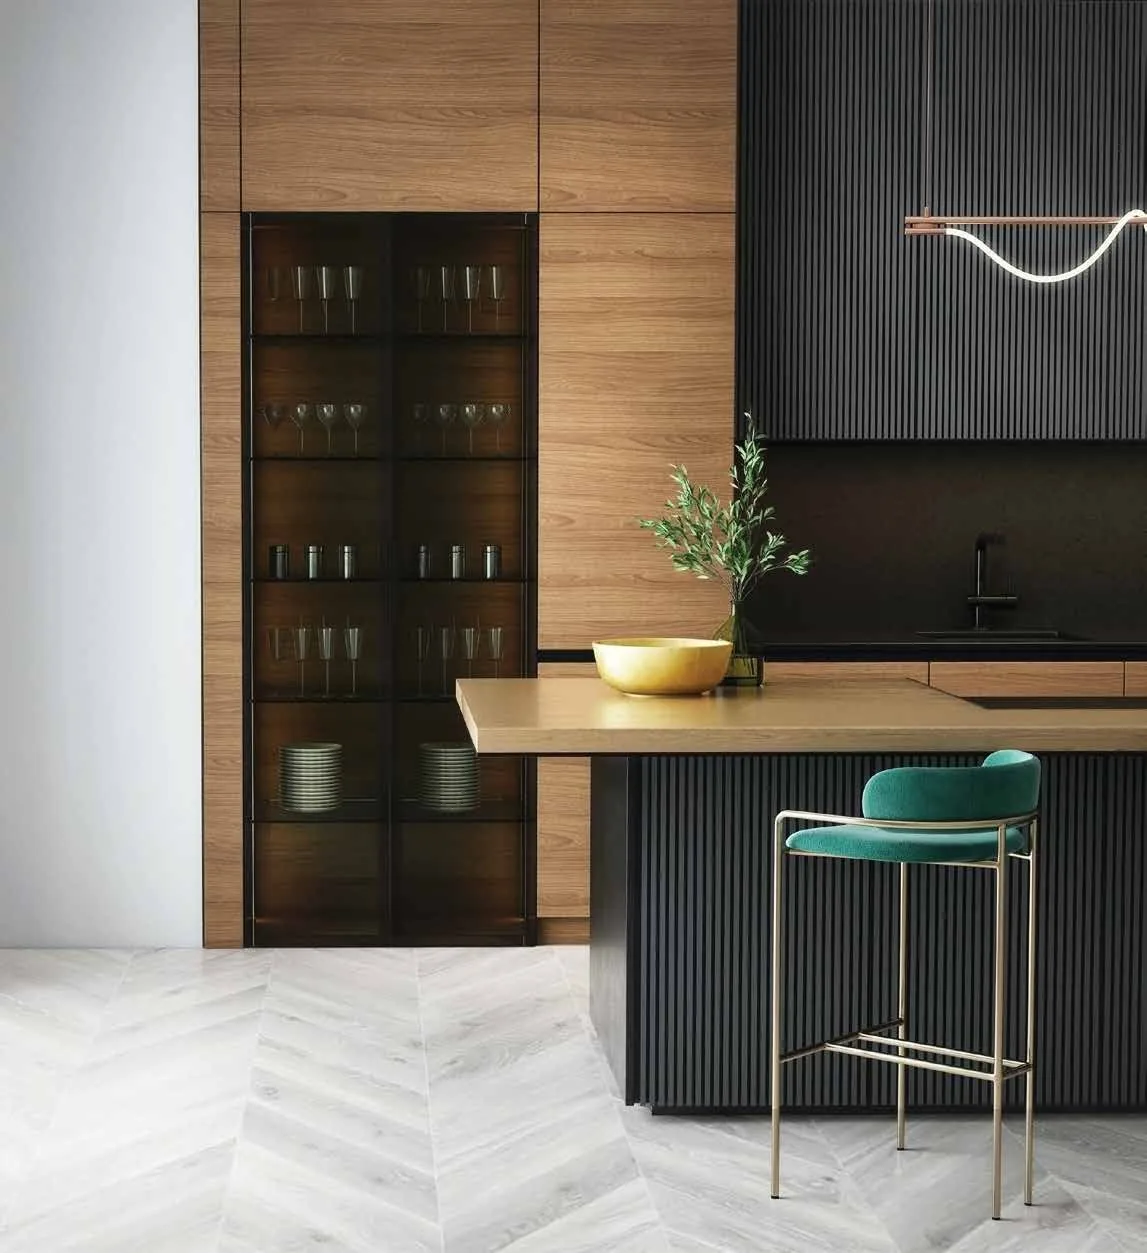
 For illustration only
The 267 Homes of Lentoria at a Glance
Lentoria has 267 homes in 15 layouts, ranging from one-bedroom homes of 50 square metres to four-bedroom premium homes of 125 square metres (538 to 1,345 sq ft). They are shared between three blocks on Lentor Hills Road: Block 32, of 8 storeys, and Blocks 36 and 38, of 17 storeys each.
Two bedrooms is the most common size. The 92 two-bedroom homes and the 28 two-bedroom-and-study homes together make 120 of the 267; there are 70 three-bedroom homes, 22 of them premium, and 54 four-bedroom homes, 16 of them premium. The 23 one-bedroom homes complete the mix.
| Home type | Types | Homes | Strata area |
|---|---|---|---|
| 1 bedroom | A1, A2 | 23 | 50 sq m (538 sq ft) |
| 2 bedrooms | B1, B2, B3 | 92 | 65–68 sq m (700–732 sq ft) |
| 2 bedrooms + study | B4S | 28 | 68 sq m (732 sq ft) |
| 3 bedrooms | C1 to C4 | 48 | 85–89 sq m (915–958 sq ft) |
| 3 bedrooms premium | C5P, C6P | 22 | 104 sq m (1,119 sq ft) |
| 4 bedrooms | D1, D2 | 38 | 112 sq m (1,206 sq ft) |
| 4 bedrooms premium | D3P | 16 | 125 sq m (1,345 sq ft) |
Source: the developer’s unit mix, floor plans and unit distribution chart. Areas include the air-conditioner ledge, balcony and private enclosed space where applicable; they are approximate and subject to final survey.
Where Each Layout Sits in the Three Blocks of Lentoria
Block 32, the low block nearest Lentor Hills Road, holds stacks 01 to 07 and 55 homes. All 23 one-bedroom homes are here, in stacks 02, 05 and 06, together with the C1 and C4 three-bedroom layouts, the C6P three-bedroom premium homes in stack 03 and the D2 four-bedroom homes in stack 01. Each of its stacks rises the full 8 storeys except stack 02, which begins on the 2nd storey.
Blocks 36 and 38 hold stacks 08 to 21, with 108 homes in Block 36 and 104 in Block 38. Every two-bedroom and two-bedroom-and-study home is in these two blocks, where the B1, B2, B3 and B4S layouts each appear once per block. Block 36 adds the C2 three-bedroom stack, a D1 four-bedroom stack and the only four-bedroom premium stack, D3P in stack 14; Block 38 adds the C3 three-bedroom stack, the C5P three-bedroom premium homes in stack 18 and a second D1 stack, numbered 21.
| Block | Storeys | Stacks | Homes | Layouts |
|---|---|---|---|---|
| Block 32 | 8 | 01 to 07 | 55 | A1, A2, C1, C4, C6P, D2 |
| Block 36 | 17 | 08 to 14 | 108 | B1, B2, B3, B4S, C2, D1, D3P |
| Block 38 | 17 | 15 to 21 | 104 | B1, B2, B3, B4S, C3, C5P, D1 |
From the developer’s unit distribution chart and floor plans, as shown on this site’s elevation chart.
Storeys, First-Storey Homes and Unit Numbers at Lentoria
Blocks 36 and 38 have no homes on Level 14, which is given over to the landscaped Sky Terrace that joins them. Several stacks also begin above the ground: in Block 36, stacks 10 and 11 start on the 3rd storey, and in Block 38, stacks 15, 16, 18 and 21 do the same. Where a stack begins on the 1st storey, that first-storey home has a private enclosed space in place of a balcony, marked by the letters PES after its type name.
Unit numbers read storey first and stack second, so #05-16 is on the 5th storey of stack 16, a two-bedroom-and-study home in Block 38. Each block has seven stacks, so seven homes share a typical floor, and some layouts are mirrored between the blocks, which the floor plans mark with an asterisk. The Lentoria elevation chart lists every stack with its type, its strata area and its number of homes.
Ceilings, Kitchens and Fittings in Lentoria Homes
The developer’s fact sheet gives a ceiling height of about 2.9 metres in the living rooms and bedrooms of typical homes, rising to about 5.5 metres in the living and bedroom areas of the first-storey homes with a private enclosed space and of the top-storey homes. According to the brochure, buyers choose between two interior palettes, one warm and one cool.
Kitchens carry Bosch appliances, a Samsung fridge and a Blanco sink and mixer, and bathrooms are fitted with TOTO sanitary ware. The three- and four-bedroom homes have a gas hob with town gas supply, while the smaller homes have an induction hob. The homes come with Daikin air-conditioning under smart-home control, a digital door lock and a smart smoke detector, and a ceiling fan is provided in the living room unless the purchaser opts out.
Matching a Lentoria Layout to a Household
For one person or a couple, the one-bedroom homes of 50 square metres in Block 32 are the most compact choice. The two-bedroom homes, at 65 to 68 square metres, and the two-bedroom-and-study homes, at 68 square metres, suit couples and young families. The three-bedroom homes of 85 to 89 square metres give a family more room, and the three-bedroom premium homes of 104 square metres add a study, a utility room and a yard. The four-bedroom homes, at 112 square metres, and the four-bedroom premium homes, at 125 square metres, add a junior master bedroom.
Orientation follows size as well: the architects’ briefing notes that the smaller homes face outwards and the premium homes face inwards, over the pools of The Oasis. Once a layout is chosen, what is left to weigh is the block, the storey and the view. The Lentoria floor plans show the developer’s plan for every type, and the Sales Concierge sends the Lentoria price list with the homes still available. Showflat viewings are arranged by appointment through the Sales Concierge.
General information as at the date shown, not financial, legal or tax advice. Particulars of Lentoria come from the developer’s published particulars, fact sheet, brochure and plans; statutory figures are those on this site’s financing pages, and distances are straight lines measured on OneMap. Sources: the developer’s unit mix, floor plans, unit distribution chart, fact sheet and brochure, as set out on this site’s floor plan, elevation chart and project details pages.
Ask the Sales Concierge about Lentoria
Ask the Sales Concierge for the price list, the homes that remain and the e-brochure for Lentoria. Showflat viewings are arranged by appointment through the Sales Concierge.